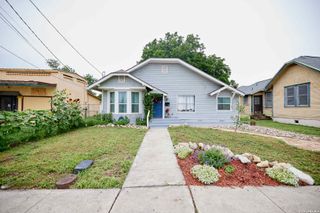
415 REDCLIFF DR, San Antonio, TX 78216
- 3 beds |
- 2 baths |
- 1,336 sqft
 Single-Family Home
  Built in 1958
  10,367sqft lot
 —— car garage
  $240/sqft
  Listed 29 days ago
Property Description
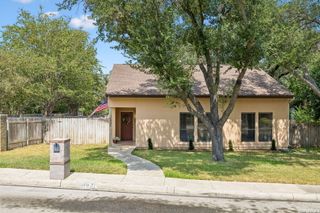
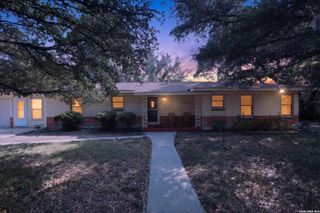
Welcome to 415 Redcliff, where timeless charm meets modern design located in the heart of San Antonio. This midcentury house, originally built in 1958, has been reimagined with modern updates, offering today's buyers the perfect blend of style, comfort, and peace of mind. From new floors to new windows to rewiring the whole house, this home feels like a brand new house but with style. Step inside to discover a bright, open floor plan featuring luxury finishes throughout, fresh interior and exterior paint, updated flooring, designer lighting, and a stunning kitchen complete with new cabinetry, beautiful countertops, stylish backsplash, and stainless steel appliances. Both bathrooms have been completely remodeled with contemporary finishes, creating a clean, modern feel throughout the home. Every detail has been carefully considered, making this property truly move-in ready. The spacious backyard offers plenty of room for entertaining, relaxing, or creating your own outdoor oasis. Conveniently located near North Star Mall, the airport, major highways, shopping, dining, and downtown San Antonio, this home combines exceptional updates with an unbeatable location. Don't miss your opportunity to own a beautifully renovated home where all the hard work has already been done. Schedule your showing today!
- Listing Status:
- Active
- Date Added:
- July 30, 2026
- Data Last Updated:
- August 28, 2026 at 8:51PM
- Listing Office:
- All City San Antonio Registered Series : (210) 625-1459
- Listing Agent:
- Tony Ruiz : (210) 332-3467
- MLS ID:
- 2004237
- General: Brick1 Side MasonryPatio SlabCovered PatioChain Link FenceDouble Pane Windows
- Style: One StoryRanchOther
- Pool: None
- Roofing: Composition
- Windows: All Remain
- General: OneSlab
- HOA Amenities: None
- County: Bexar
- Zoning: Ncb 12558 Blk 32 Lot 11125580320110
- Utilities: CPS
- Water: Water SystemSewer SystemCity
- Sewer: SAWS
This listing courtesy of Tony Ruiz , All City San Antonio Registered Series
Monthly Payment
- Principal & Interest $
- Property Taxes $
- Home Insurance $
- VA Funding Fee $

 New - 16 hours ago