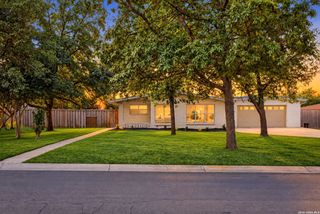
418 Northridge, San Antonio, TX 78209
- 3 beds |
- 2 baths |
- 2,670 sqft
 Single-Family Home
  Built in 1954
  0.26acre lot
 —— car garage
  $165/sqft
  Listed 3 days ago
Property Description
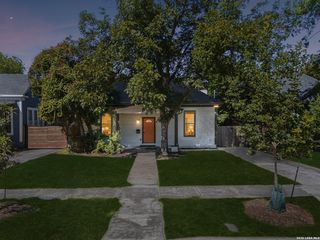
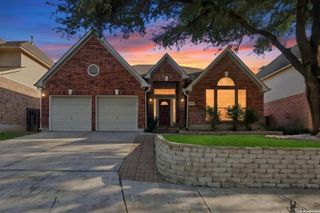
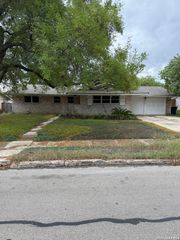
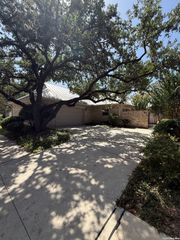
Nestled in the highly sought-after Northwood community, this charming brick ranch style home offers timeless appeal with a spacious single-story layout designed for comfortable living and entertaining. The home features two generous living areas and dining spaces, a spacious eat-in kitchen featuring a large island, rich maple cabinetry, abundant pantry storage, a stylish bar area with a Viking wine refrigerator and illuminated upper cabinets ideal for hosting family and friends. The kitchen flows seamlessly into the expansive living and dining area, where original hardwood floors add warmth and charm. The inviting family room boasts walls of windows overlooking the screened-in porch and backyard, creating a bright and relaxing space. The private primary suite is a true escape, complete with plantation shutters, elegant crown molding, dual closets, ensuite bath featuring double vanities, a soaking tub, and a separate shower. Secondary bedrooms are thoughtfully positioned on the opposite side of the home, offering privacy and flexibility, with an updated shared bath. The third bedroom has recently been redesigned and updated. Step outside onto a screened in patio overlooking the generous sized backyard with a sprinkler system, mature greenery, and a storage shed ready for outdoor entertaining, gardening, or simply unwinding. Recent interior paint and new carpet in the bedrooms provide a fresh, move-in-ready feel. Highly rated Northwood Elementary School. Prime North Central location ensures unmatched convenience to Downtown San Antonio, the Airport, Fort Sam Houston and the scenic Salado Creek Greenway Trail, this home offers both accessibility and lifestyle.
- Listing Status:
- Active
- Date Added:
- October 9, 2026
- Data Last Updated:
- October 13, 2026 at 2:51AM
- Listing Office:
- ERA Brokers Consolidated : (210) 477-9400
- Listing Agent:
- Arlene Chalkley : (210) 685-0713
- MLS ID:
- 2022745
- General: BrickPatio SlabCovered PatioChain Link FenceSprinkler SystemStorm WindowsStorage Building/ShedHas GuttersMature TreesScreened Porch
- Style: One StoryRanchTraditional
- Pool: None
- Roofing: Metal
- Windows: Some Remain
- General: OneSlab
- HOA Amenities: None
- County: Bexar
- Zoning: NCB 10414 BLK 14 LOT 5 W 20 FT OF 6104140140050
- Utilities: CPSCPS
- Water: Water SystemSewer SystemCity
- Sewer: SAWS
This listing courtesy of Arlene Chalkley , ERA Brokers Consolidated
Monthly Payment
- Principal & Interest $
- Property Taxes $
- Home Insurance $
- VA Funding Fee $

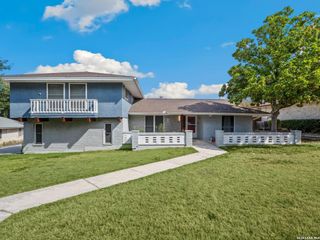
 New - 2 days ago