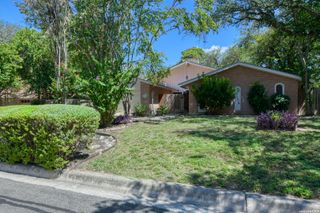

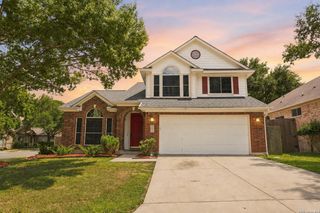
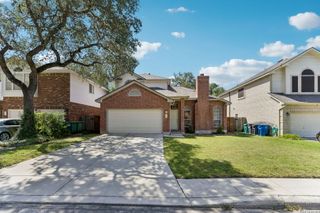
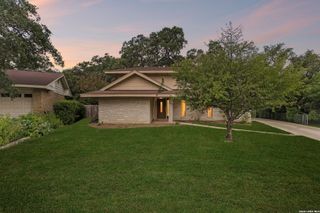
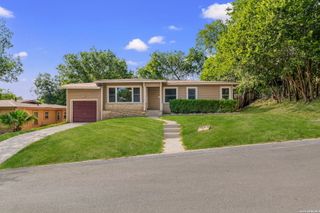
418 REDCLIFF DR, San Antonio, TX 78216
- 5 beds |
- 3 baths |
- 2,470 sqft
 Single-Family Home
  Built in 1958
  9,060sqft lot
 —— car garage
  $136/sqft
  Listed 16 days ago
Property Description
Beautifully renovated 5-bedroom, 3-bath single-story home offering approx. 2,400 sq. ft. of spacious, flexible living in a highly convenient North Central San Antonio location! Step inside to discover an impressive open-concept floor plan highlighted by updated luxury-style flooring, fresh interior finishes, recessed lighting and an expansive main living area with plenty of room for both entertaining and everyday living. The remodeled kitchen serves as the centerpiece of the home and features granite countertops, extensive white cabinetry, subway-tile backsplash, a large center island with cooktop, stainless vent hood and generous workspace, all opening seamlessly to the surrounding living and dining areas. A distinctive stone fireplace adds warmth and character to the open living space. A standout features is its two primary bedroom suites, each with its own private full bath. This versatile arrangement is ideal for multigenerational living, an in-law suite, private guest accommodations or live-in household help, while still providing three additional bedrooms for family, guests, office or hobby space. Book your showing today!
- Listing Status:
- Active
- Date Added:
- August 12, 2026
- Data Last Updated:
- August 28, 2026 at 7:50AM
- Listing Office:
- Justin Crisp : (210) 744-1052
- Listing Agent:
- Justin Crisp : (210) 744-1052
- MLS ID:
- 2008092
- General: Brick4 Sides MasonrySidingPatio SlabChain Link FenceDouble Pane WindowsDecorative BarsStorage Building/ShedMature TreesOther - See Remarks
- Style: One StoryRanch
- Pool: None
- Roofing: Metal
- Windows: All Remain
- General: OneSlab
- HOA Amenities: None
- County: Bexar
- Zoning: Ncb 12556 Blk 30 Lot 29125560300290
- Utilities: CPSCPS
- Water: Water SystemSewer System
- Sewer: SAWS
This listing courtesy of Justin Crisp , Justin Crisp
Monthly Payment
- Principal & Interest $
- Property Taxes $
- Home Insurance $
- VA Funding Fee $