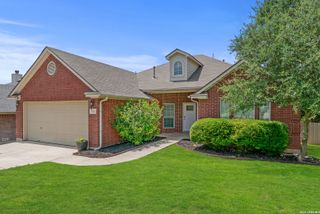
418 RUA DE MATTA ST, San Antonio, TX 78232
- 3 beds |
- 2 baths |
- 1,978 sqft
 Single-Family Home
  Built in 1971
  0.47acre lot
 —— car garage
  $222/sqft
  Listed 1 day ago
Property Description
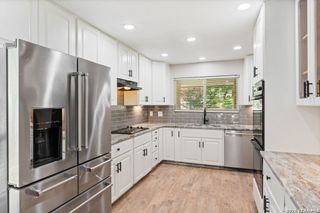
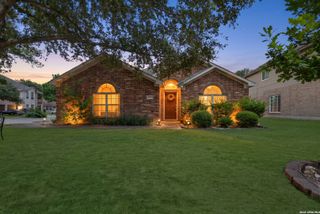
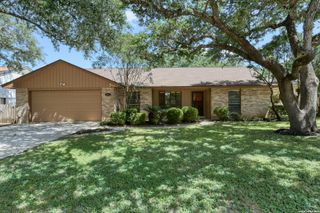
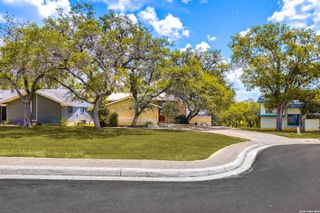
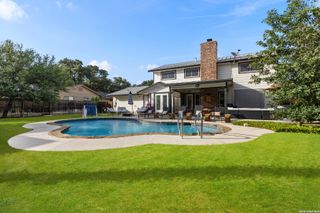
Lovingly maintained by its original owner, this one-owner home in Hollywood Park is ready for its next chapter. Years of pride in ownership are evident throughout. The thoughtfully designed floor plan features a formal living and dining room at the front of the home, along with a spacious, cozy family room that opens to the kitchen-creating an ideal space for everyday living. The kitchen is equipped with double ovens, a smooth-top cooktop, dishwasher, and refrigerator, all of which convey. The washer and dryer are also included. The sunny breakfast area is filled with natural light, providing the perfect spot to enjoy your morning coffee. The spacious primary suite overlooks the backyard and features a walk-in closet. An oversized attached, side entry garage offers additional workspace complete with a utility sink, making it ideal for hobbies or projects. The extended driveway can easily park over 6 cars. Situated on a .47-acre lot with a full sprinkler system, this solid, well-maintained home offers exceptional outdoor living. The oversized covered patio is perfect for relaxing or entertaining and includes a gas line for easy grill hookup. The owner intentionally left a section of the front-side fencing open, allowing the neighborhood's frequent deer and their fawns to wander through, creating a peaceful, park-like setting that makes this property truly special. No HOA and access to the amazing Voigt Park and Amenity Center.
- Listing Status:
- Active
- Date Added:
- July 13, 2026
- Data Last Updated:
- July 14, 2026 at 4:51AM
- Listing Office:
- Kuper Sotheby's Int'l Realty : (210) 822-8602
- Listing Agent:
- Kristi Maxwell : (210) 288-6211
- MLS ID:
- 1999805
- General: Brick4 Sides MasonryCovered PatioPrivacy FencePartial FenceSprinkler SystemStorage Building/ShedMature Trees
- Style: One Story
- Pool: None
- Roofing: Composition
- Windows: All Remain
- General: OneSlab
- HOA Amenities: PoolTennisClubhousePark/PlaygroundSports CourtBasketball Court
- County: Bexar
- Zoning: Cb 5979E Blk 6 Lot 11059790460110
- Utilities: CPSCPS
- Water: Water SystemSeptic
- Sewer: SEPTIC
This listing courtesy of Kristi Maxwell , Kuper Sotheby's Int'l Realty
Monthly Payment
- Principal & Interest $
- Property Taxes $
- Home Insurance $
- VA Funding Fee $

 New - 1 day ago