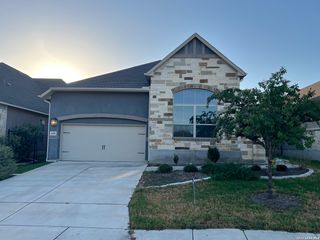
419 Pease Holw, San Antonio, TX 78258
- 3 beds |
- 3 baths |
- 2,255 sqft
 Single-Family Home
  Built in 1999
  8,930sqft lot
 —— car garage
  $184/sqft
  Listed 10 days ago
Property Description
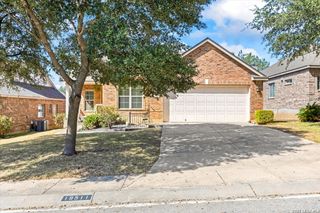
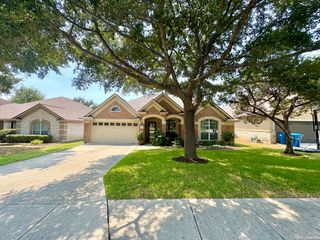
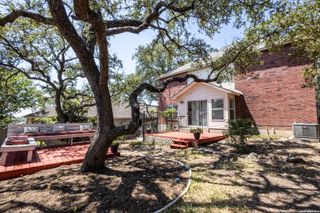
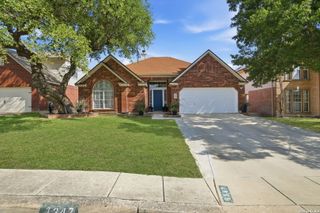
OPEN HOUSE THIS SATURDAY AND SUNDAY 8.29 & 8.30 FROM 11:00 AM to 4:00 PM | Welcome to 419 Pease Hollow, a spacious two-story home offering 3 bedrooms, 2.5 baths, a versatile upstairs loft, and 2,255 square feet of living space. The open and inviting floor plan features soaring ceilings, abundant natural light, beautiful flooring, and a fireplace anchoring the generous living area. The kitchen offers dark cabinetry, solid-surface countertops, stainless steel appliances, a center island, pantry, and adjoining breakfast area. The primary suite is conveniently located downstairs and features a spacious bath with a soaking tub, a separate glass-enclosed shower, a granite countertop, and a walk-in closet. Upstairs, you'll find two additional bedrooms, a full bath with a double vanity, and a large loft ideal for a second living area, game room, office, or flex space. Step outside to enjoy the oversized covered patio and mature shade trees overlooking the backyard. Neighborhood amenities add even more to enjoy, with a community park, lap pool, and shaded kiddie pool. Conveniently located near shopping, dining, schools, and major roadways, this home offers space, flexibility, and a great North San Antonio location. Schedule your tour today.
- Listing Status:
- Active
- Date Added:
- August 18, 2026
- Data Last Updated:
- August 28, 2026 at 7:50AM
- Listing Office:
- Niva Realty : (210) 213-4927
- Listing Agent:
- Christina Cardenas : (210) 405-7226
- MLS ID:
- 2009663
- General: BrickSidingCovered PatioPrivacy FenceSprinkler SystemDouble Pane WindowsMature Trees
- Style: Two Story
- Pool: None
- Roofing: Composition
- Windows: Some Remain
- General: TwoSlab
- HOA Amenities: PoolClubhousePark/Playground156.94Quarterly
- County: Bexar
- Zoning: Ncb 19215 Blk 30 Lot 29 Promnotory Pointe II Ut-1192150300290
- Utilities: CPSCPS
- Water: Water SystemSewer SystemCity
- Sewer: SAWS
This listing courtesy of Christina Cardenas , Niva Realty
Monthly Payment
- Principal & Interest $
- Property Taxes $
- Home Insurance $
- VA Funding Fee $

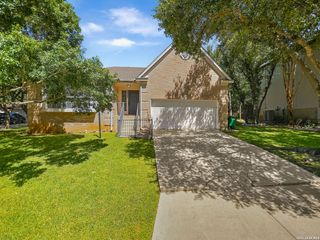
 New - 1 day ago