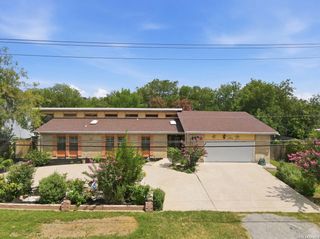
4206 Tall Elm Woods, San Antonio, TX 78249
- 4 beds |
- 3 baths |
- 2,040 sqft
 Single-Family Home
  Built in 1984
  9,017sqft lot
 —— car garage
  $186/sqft
  Listed 1 month ago
Property Description
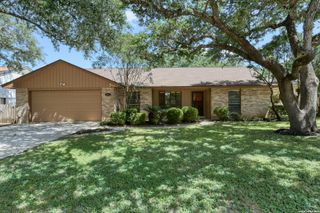
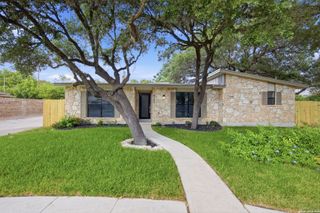
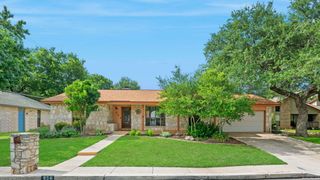
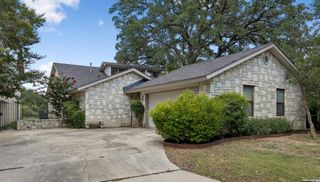
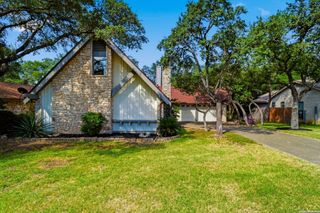
OPEN HOUSE SUN 7/12 12P-2P ~ ASSUMABLE VA LOAN ~ Tucked beneath a canopy of mature oak trees in the sought-after Woods of Shavano, this thoughtfully renovated home invites you to slow down, settle in, and savor everyday living. Fresh interior and exterior paint create a crisp, modern feel while remodeled bathrooms, updated flooring, a primary bedroom and bathroom downstairs and sleek stainless steel appliances bring comfort and style together seamlessly. Step outside and discover an expansive backyard designed for connection and relaxation-whether it's weekend gatherings on the multi-level decking, quiet mornings listening to the breeze through the trees, or cooling off in the above-ground pool during warm Texas summers. The lush landscaping and sprinkler system help maintain the inviting outdoor setting year-round. Practical updates offer peace of mind, including a newer roof and HVAC system, allowing you to focus on enjoying the lifestyle this home provides. Nestled in a desirable location near shopping, dining, and major commuter routes, this property blends modern updates with the warmth and serenity of established Shavano living.
- Listing Status:
- Active
- Date Added:
- May 13, 2026
- Data Last Updated:
- July 10, 2026 at 9:51PM
- Listing Office:
- Levi Rodgers Real Estate Group : (210) 331-7000
- Listing Agent:
- Candice Witt : (210) 287-7001
- MLS ID:
- 1966442
- General: Brick4 Sides MasonryWoodSidingPatio SlabCovered PatioDeck/BalconySprinkler SystemDouble Pane WindowsStorage Building/ShedMature Trees
- Style: Two StoryTraditional
- Pool: Above Ground Pool
- Roofing: Composition
- Windows: Some Remain
- General: TwoSlab
- HOA Amenities: PoolTennisPark/Playground
- School District: Northside
- County: Bexar
- Zoning: Ncb 18604 Blk 54 Lot 11186040540110
- Utilities: CPSCPS
- Water: Water SystemSewer System
- Sewer: SAWS
This listing courtesy of Candice Witt , Levi Rodgers Real Estate Group
Monthly Payment
- Principal & Interest $
- Property Taxes $
- Home Insurance $
- VA Funding Fee $

 New - 17 hours ago