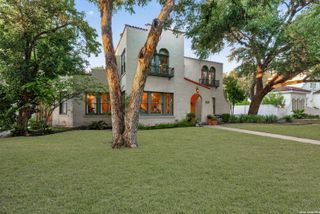
421 E Hildebrand, San Antonio, TX 78212
- 3 beds |
- 3 baths |
- 2,498 sqft
 Single-Family Home
  Built in 1929
  10,716sqft lot
 —— car garage
  $360/sqft
  Listed 4 months ago
Property Description
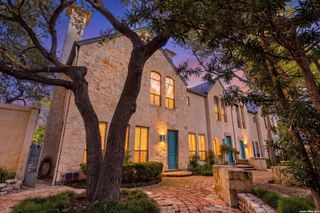
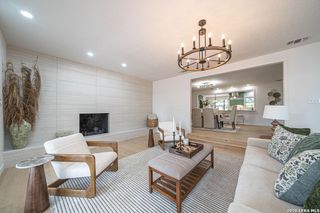
An architectural gem in the heart of San Antonio, this refined residence blends historic charm with the modern sophistication today's luxury buyers expect. The stately 3-bedroom, 2.5-bath main home has been meticulously reimagined with exceptional craftsmanship and is accompanied by two additional living quarters located at the rear of the property. Inside, vaulted ceilings, heirloom-quality finishes, and custom cabinetry create a timeless setting. The chef's kitchen is both striking and functional, featuring hand-selected stone, high-end fixtures, and seamless cabinetry designed for elevated everyday living. Just off the main living area, a sunroom framed by exposed wooden beams and artisan tile serves as a year-round retreat, ideal for quiet mornings or refined entertaining. The upstairs primary suite offers a private escape, with a sculptural soaking tub, expansive walk-in shower, and custom built-ins that balance luxury with thoughtful design. Outdoor living takes center stage with a deep covered veranda overlooking a professionally landscaped backyard. A cascading waterfall flows into a glistening pool, framed by mature foliage for complete privacy and tranquility. A fully detached two-story guest house completes the estate, featuring two private bedrooms, two full bathrooms, and a full kitchen. Perfect for hosting extended family, accommodating staff, or generating income, this separate residence offers rare flexibility without compromising the integrity of the main home. Situated in a quiet residential enclave just minutes from The Pearl and San Antonio's cultural corridor, this legacy property in Olmos Park offers timeless architecture, exceptional craftsmanship, and a lifestyle rooted in privacy and prestige.
- Listing Status:
- Active
- Date Added:
- May 26, 2026
- Data Last Updated:
- October 13, 2026 at 7:51AM
- Listing Office:
- Kuper Sotheby's Int'l Realty : (210) 698-3100
- Listing Agent:
- Binkan Cinaroglu : (210) 241-4550
- MLS ID:
- 1970010
- General: 4 Sides MasonryStone/RockPatio SlabCovered PatioDeck/BalconyPrivacy FenceSprinkler SystemStorage Building/ShedSpecial Yard LightingMature TreesDetached QuartersAdditional DwellingGarage Apartment
- Style: Two StoryHistoric/Older
- Pool: In Ground Pool
- Roofing: Tile
- Windows: All Remain
- General: TwoSlab
- HOA Amenities: None
- School District: San Antonio I.S.D.
- County: Bexar
- Zoning: Ncb 6761 Blk Lot E 92 Ft Of 115067610001150
- Utilities: CPSCPS
- Water: Water SystemSewer System
- Sewer: SAWS
This listing courtesy of Binkan Cinaroglu , Kuper Sotheby's Int'l Realty
Monthly Payment
- Principal & Interest $
- Property Taxes $
- Home Insurance $
- VA Funding Fee $