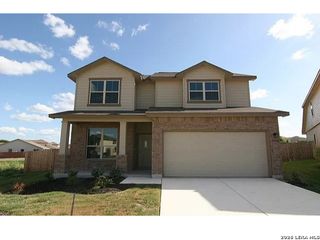
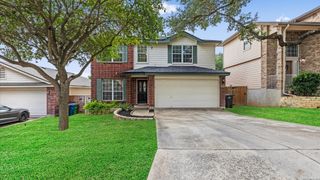
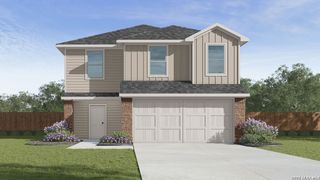
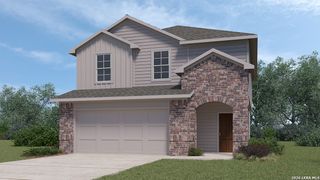
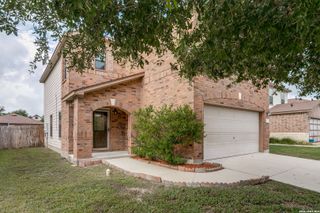
$284,990
4259 Ametrine Way, San Antonio, TX 78245
- 4 beds |
- 3 baths |
- 2,191 sqft
 Single-Family Home
  Built in 2025
  4,792sqft lot
 —— car garage
  $130/sqft
  Listed 1 year ago
Property Description
Love where you live in Melissa Ranch in San Antonio, TX! The Emerald floor plan is a spacious 2-story home with 4 bedrooms, 2.5 bathrooms, game room, and a 2-car garage. The first floor offers the perfect entertainment space with vinyl plank flooring and a bar top kitchen overlooking both the dining area and expansive family room! The gourmet kitchen is sure to please with 42-inch cabinets and granite countertops! Upstairs offers a private retreat for all the bedrooms! The Owner's Suite features double sinks with granite countertops, a separate tub and shower, and a spacious walk-in closet! Don't miss your opportunity to call Melissa Ranch home, schedule a visit today!
- Listing Status:
- Pending
- Date Added:
- May 9, 2025
- Data Last Updated:
- July 10, 2026 at 10:51PM
- Listing Office:
- Legend Homes : (210) 985-5411
- Listing Agent:
- Bradley Tiffan : (210) 985-5411
- MLS ID:
- 1865471
- General: Island Kitchen
- Flooring: Vinyl
- A/C: One Central
- Heating: CentralElectric
- Fireplace: Not ApplicableFireplaces: 0
- Eco/Green Feature: 16+ SEER AC12"+ Attic InsulationDouble Pane WindowsEnergy Star AppliancesRadiant Barrier
- General: Siding
- Style: Two StoryTraditional
- Pool: None
- Roofing: Composition
- Windows: None Remain
- General: TwoSlab
- HOA Amenities: 400.0Semi-Annually
- School District: Southwest I.S.D.
- County: Bexar
- Zoning: Melissa Ranch Lot 2 Block 14 Unit 1
- Utilities: CPSN/A
- Water: Water SystemSewer System
- Sewer: SAWS
This listing courtesy of Bradley Tiffan , Legend Homes
Monthly Payment
$Est. Payment
- Principal & Interest $
- Property Taxes $
- Home Insurance $
- VA Funding Fee $

 New - 18 hours ago