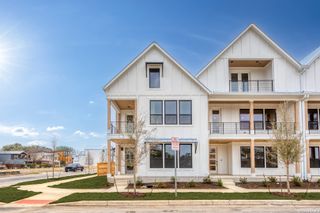
431 Queens Crescent St, San Antonio, TX 78212
- 3 beds |
- 2 baths |
- 1,923 sqft
 Single-Family Home
  Built in 1929
  6,403sqft lot
 —— car garage
  $361/sqft
  Listed 14 days ago
Property Description
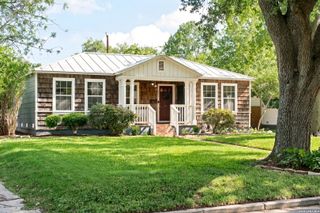
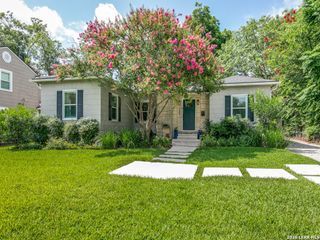
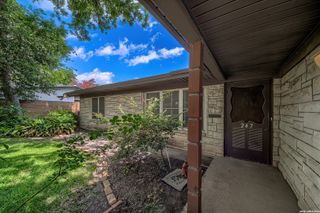
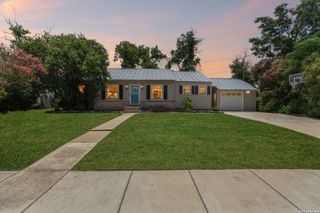
Nestled in the heart of Monte Vista, this beautifully updated single-story home seamlessly blends timeless architectural character with modern sophistication. Thoughtfully renovated in 2017 by architect Bob Murray of SKA Architects, the residence preserves its historic charm while offering the comforts and functionality of contemporary living. The inviting open-concept floor plan centers around a stunning island kitchen, thoughtfully designed for both everyday living and entertaining. Meticulous attention to detail is evident throughout, including smooth Level 5 wall finishes and carefully curated updates that enhance the home's warmth and elegance. Featuring three spacious bedrooms, the home is highlighted by a serene primary suite complete with a generously sized, spa-inspired bathroom. Light-filled living spaces, charming architectural details, and a welcoming atmosphere create a home that is both refined and comfortable. Ideally located within walking distance of Trinity University, Brackenridge Park, Landa Library and Gardens, and just a mile from the Pearl and an array of popular restaurants and neighborhood destinations, this exceptional Monte Vista residence offers the perfect combination of historic character, modern updates, and an unbeatable lifestyle.
- Listing Status:
- Active
- Date Added:
- June 22, 2026
- Data Last Updated:
- July 7, 2026 at 12:52AM
- Listing Office:
- Phyllis Browning Company : (210) 824-7878
- Listing Agent:
- Allegra Hawkins : (210) 824-7878
- MLS ID:
- 1994135
- General: WoodSiding
- Style: One Story
- Pool: None
- Roofing: Composition
- Windows: None Remain
- General: OneSlab
- HOA Amenities: Park/Playground
- School District: San Antonio I.S.D.
- County: Bexar
- Zoning: Ncb 3089 Blk 5 Lot E Irr 120 Ft Of 9 & E Tri 1 Ft Of S 70 Ft030890050101
- Water: Water System
This listing courtesy of Allegra Hawkins , Phyllis Browning Company
Monthly Payment
- Principal & Interest $
- Property Taxes $
- Home Insurance $
- VA Funding Fee $