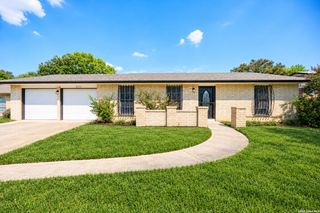
4326 KATRINA LN, San Antonio, TX 78222
- 3 beds |
- 2 baths |
- 1,399 sqft
 Single-Family Home
  Built in 1986
  5,271sqft lot
 —— car garage
  $154/sqft
  Listed 6 days ago
Property Description
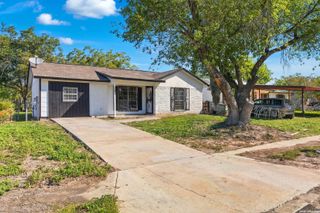
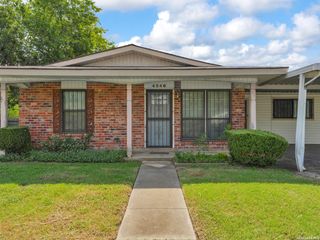
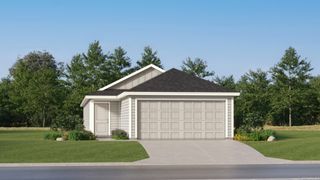
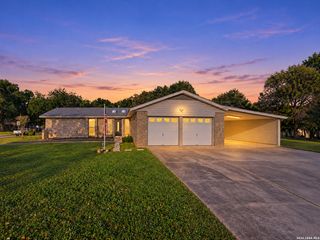
Single-story living in established Pecan Valley! This 3 bedroom, 2 bath home features a brick exterior and an open and flowing floorplan with vaulted ceilings, a brick fireplace and ceramic tile flooring throughout - no carpet. A sunny dining area opens to both the spacious kitchen and living room, creating a comfortable flow for everyday living and entertaining. The kitchen offers gas cooking, ample storage and a pantry, while the primary suite includes a walk-in closet and private bath. A 2 car garage adds everyday convenience. Outside, enjoy a side patio and privacy-fenced backyard framed by mature shade trees with plenty of open space for gardening, play or outdoor entertaining. Convenient to I-10, I-37 and Loop 410 with easy access to Downtown San Antonio, Brooks, Southside Lions Park and the Salado Creek Greenway trail system.
- Listing Status:
- Active
- Date Added:
- October 7, 2026
- Data Last Updated:
- October 13, 2026 at 5:52AM
- Listing Office:
- RE/MAX North-San Antonio : (210) 695-4850
- Listing Agent:
- Rodeana Reynolds : (210) 264-4967
- MLS ID:
- 2021915
- General: Brick3 Sides MasonryPatio SlabPrivacy Fence
- Style: One Story
- Pool: None
- Roofing: Composition
- Windows: None Remain
- General: OneSlab
- HOA Amenities: None
- School District: East Central I.S.D
- County: Bexar
- Zoning: NCB 13841 BLK 1 Lot 59 PECAN VALLEY ESTATES UT-1138410010590
- Utilities: CPSCPS
- Water: Water SystemSewer System
- Sewer: SAWS
This listing courtesy of Rodeana Reynolds , RE/MAX North-San Antonio
Monthly Payment
- Principal & Interest $
- Property Taxes $
- Home Insurance $
- VA Funding Fee $

 New - 1 day ago