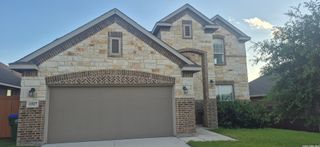
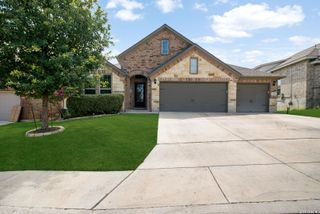
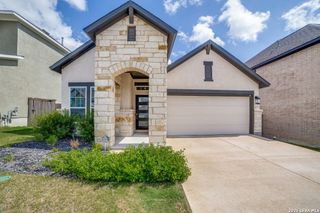
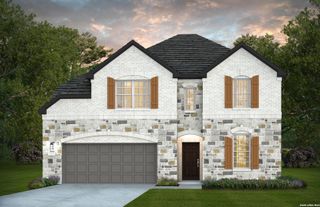
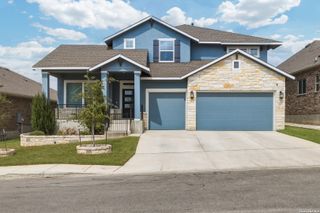
442 Tahoe Ave, San Antonio, TX 78253
- 4 beds |
- 3 baths |
- 3,032 sqft
 Single-Family Home
  Built in 2021
  8,451sqft lot
 —— car garage
  $172/sqft
  Listed 20 hours ago
Property Description
Take advantage of an incredible 3.25% VA assumable loan-a rare opportunity to secure a significantly lower interest rate than what's currently available! Welcome to this stunning Perry Home in the prestigious Stevens Ranchcommunity, offering over 3,000 square feet of thoughtfully designed single-story living with 4 spacious bedrooms, 3 full bathrooms, and a rare 3-car tandem garage. From the moment you step inside, you'll be impressed by the soaring 18-foot ceilings, elegant 8-foot doors, abundant natural light, and luxurious finishes throughout. The open-concept floor plan is perfect for entertaining and everyday living, while massive custom barn doors lead to a versatile second living area that can easily serve as a game room, media room, playroom, or formal dining space. The chef-inspired kitchen flows effortlessly into the expansive living area, creating the perfect gathering place for family and friends. Retreat to the luxurious primary suite featuring a freestanding soaking tub beneath a beautiful chandelier, an oversized rainfall shower with dual upgraded shower heads, and a spa-like atmosphere. A private guest or mother-in-law suite with its own full bathroom offers exceptional flexibility for visitors or multi-generational living. Step outside to an extended covered patio complete with a built-in gas line for grilling, mature trees, and a playset that can remain with the home if desired. Additional highlights include extra electrical outlets throughout, a conduit for a wall-mounted TV in the primary suite, a pre-wired security system ready for activation, and all appliances-including the washer, dryer, and refrigerator-convey with the home. Residents also enjoy outstanding neighborhood amenities including a community pool and park/playground. Combining premium upgrades, exceptional craftsmanship, and one of the best financing opportunities on the market, this remarkable Stevens Ranch home is truly one you don't want to miss.
- Listing Status:
- Active
- Date Added:
- July 6, 2026
- Data Last Updated:
- July 7, 2026 at 12:52AM
- Listing Office:
- eXp Realty : (888) 519-7431
- Listing Agent:
- Shane Neal : (726) 245-8941
- MLS ID:
- 1997940
- General: Brick4 Sides MasonryPatio SlabCovered PatioDouble Pane Windows
- Style: One Story
- Pool: None
- Roofing: Composition
- Windows: All Remain
- General: OneSlab
- HOA Amenities: PoolPark/Playground155.0Quarterly
- School District: Northside
- County: Bexar
- Zoning: CB 4368A (STEVENS RANCH POD-1B)BLOCK 5 LOT 35043681050350
- Utilities: CPSCPS
- Water: Water SystemCity
- Sewer: CITY
This listing courtesy of Shane Neal , eXp Realty
Monthly Payment
- Principal & Interest $
- Property Taxes $
- Home Insurance $
- VA Funding Fee $

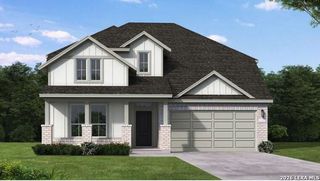
 New - 20 hours ago