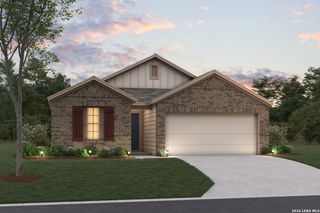
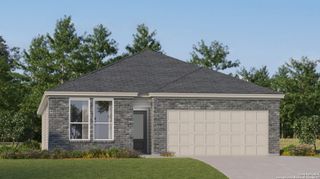
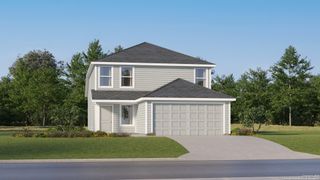
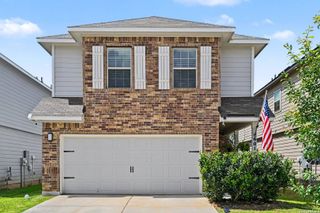
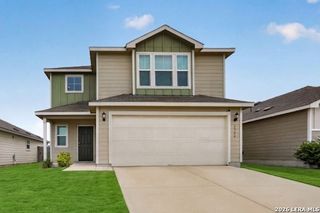
4422 CHANDLER RD 21, San Antonio, TX 78222
- 4 beds |
- 3 baths |
- 2,100 sqft
 Single-Family Home
  Built in 2022
  8,712sqft lot
 —— car garage
  $137/sqft
  Listed 4 days ago
Property Description
Step into this thoughtfully designed open-concept home, perfectly situated just moments from Jubilee School. The main floor is built for connection, featuring a great room that flows effortlessly into a dining area and a chef-inspired kitchen. With a center island, walk-in pantry, granite countertops, and sleek light gray subway tile, this space is as functional as it is stylish. Upstairs, a versatile loft separates the primary retreat from the three secondary bedrooms, offering a dedicated space for a playroom or media hub. The primary suite serves as a true escape, boasting a double-sink vanity, a walk-in shower, and a massive walk-in closet. Smart home ready and upgraded with recessed lighting throughout, this home is designed for the modern family.
- Listing Status:
- Active
- Date Added:
- July 2, 2026
- Data Last Updated:
- July 6, 2026 at 10:54PM
- Listing Office:
- Handley and Associates Realty : (210) 286-6348
- Listing Agent:
- Darnell Handley : (210) 286-6348
- MLS ID:
- 1997690
- General: Brick
- Style: Two Story
- Pool: None
- Roofing: Composition
- Windows: All Remain
- General: TwoSlab
- HOA Amenities: 250.0Quarterly
- School District: East Central I.S.D
- County: Bexar
- Zoning: NCB 14919 (COVINGTON CONDOMINIUMS)UNIT 4422-21149191002221
- Utilities: CPSCPS
- Water: Water SystemSewer System
- Sewer: SAWS
This listing courtesy of Darnell Handley , Handley and Associates Realty
Monthly Payment
- Principal & Interest $
- Property Taxes $
- Home Insurance $
- VA Funding Fee $

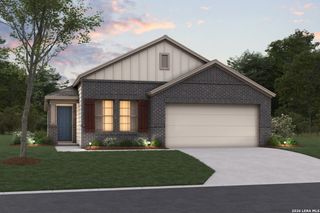
 New - 18 hours ago