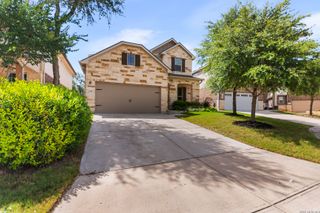
4426 Pinehurst Mesa, San Antonio, TX 78247
- 3 beds |
- 3 baths |
- 2,321 sqft
 Single-Family Home
  Built in 2004
  7,449sqft lot
 —— car garage
  $146/sqft
  Listed 4 days ago
Property Description
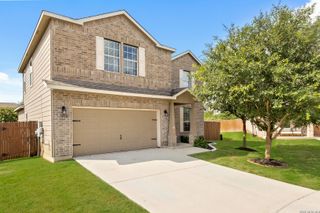
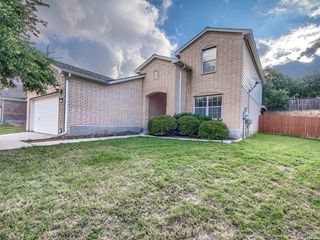
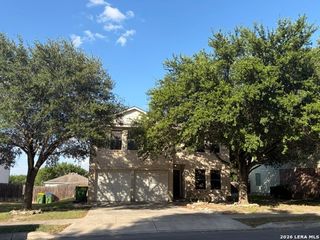
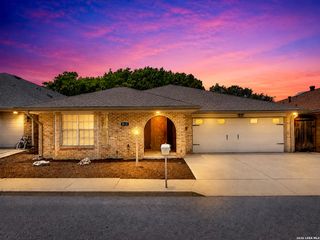
Welcome to this beautifully updated 3-bedroom, 2.5-bathroom home nestled within a desirable gated community in the highly acclaimed Northeast ISD! Thoughtfully designed with both comfort and entertaining in mind, this two-story residence features an open-concept layout that seamlessly flows into the heart of the home. The spacious island kitchen offers a breakfast bar, abundant workspace, and a charming dining area with a bay window overlooking the living room. A dramatic wall of windows fills the home with natural light, while the cozy wood-burning fireplace creates the perfect gathering space. Recent updates and meticulous maintenance shine throughout, including durable vinyl plank flooring on the first level and epoxy-coated garage floors. Step outside and discover one of the home's most impressive features-a huge fenced backyard that backs to a peaceful green space, creating privacy and beautiful views. The covered back porch feels like your own private treehouse retreat, perfect for morning coffee or relaxing evenings surrounded by nature. Residents also enjoy access to community amenities including controlled access gates, parks, playgrounds, sports courts, and basketball courts. This exceptional home combines style, space, and a prime location into one incredible opportunity!
- Listing Status:
- Active
- Date Added:
- July 2, 2026
- Data Last Updated:
- July 6, 2026 at 9:51PM
- Listing Office:
- eXp Realty : (888) 519-7431
- Listing Agent:
- Shane Neal : (726) 245-8941
- MLS ID:
- 1997097
- General: 3 Sides MasonrySidingCovered PatioDeck/BalconyPrivacy FenceSprinkler SystemHas GuttersMature Trees
- Style: Two Story
- Pool: None
- Roofing: Composition
- Windows: All Remain
- General: TwoSlab
- HOA Amenities: Controlled AccessPark/PlaygroundSports CourtBasketball Court146.49Quarterly
- County: Bexar
- Zoning: NCB 17726 BLK 40 LOT 23 O'CONNOR GVH SUB UT-2177260400230
- Water: Water SystemSewer System
This listing courtesy of Shane Neal , eXp Realty
Monthly Payment
- Principal & Interest $
- Property Taxes $
- Home Insurance $
- VA Funding Fee $

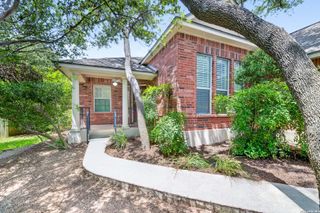
 New - 16 hours ago