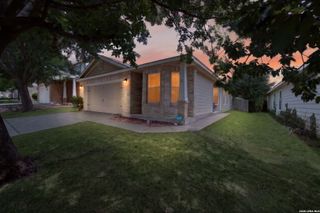
4431 Allentown St, San Antonio, TX 78238
- 3 beds |
- 3 baths |
- 1,650 sqft
 Single-Family Home
  Built in 1982
  2,439sqft lot
 —— car garage
  $139/sqft
  Listed 10 days ago
Property Description
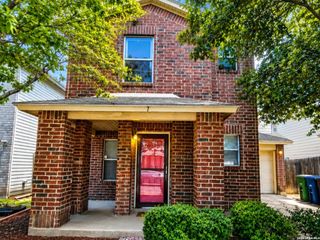
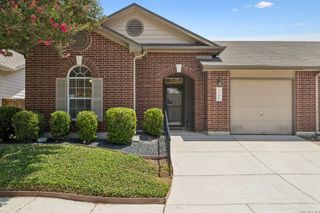
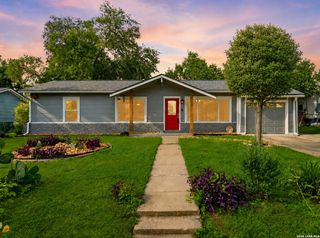
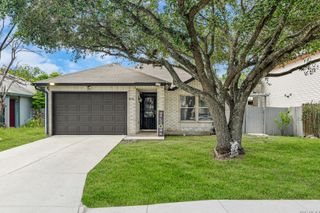
Welcome to this spacious and beautifully maintained 2-story townhome located in the established Thunderbird Hills community of San Antonio! Offering 1,650 square feet of comfortable living space, this 3-bedroom, 2 -bathroom home is perfectly suited for first-time homebuyers, military families relocating to the area, or savvy investors looking for a prime rental property. Spacious Layout: Features 2 separate living areas and 2 dining areas (including an eat-in kitchen), providing incredible flexibility for everyday living, a home office setup, or entertaining. Property Highlights: Quartz Countertops wall high backsplash, new plumbing fixtures, new light fixtures, new windows, AC replaced in 2024, no carpet, painted in 2022 interior/exterior, new toilets. Outdoor Living: Step outside to a massive, private covered patio with space for outdoor dining, relaxing, or hosting weekend BBQs. Parking & Convenience: Includes a detached 2-car garage, keeping your vehicles protected and providing additional storage options. Unbeatable Location: Situated on a quiet street, this home sits right next door to Jane Dubel Park, giving you instant access to open green space and recreation. Enjoy an incredibly convenient commute, located just minutes from the San Antonio Medical Center, excellent shopping, dining, and major highway access. Don't miss out on this fantastic opportunity to own a turnkey home in a highly desirable, central location. Schedule your tour today!
- Listing Status:
- Active
- Date Added:
- June 28, 2026
- Data Last Updated:
- July 8, 2026 at 6:51AM
- Listing Office:
- eXp Realty : (888) 519-7431
- Listing Agent:
- Brenda Carrillo : (210) 382-3735
- MLS ID:
- 1995811
- General: BrickWoodCovered PatioPrivacy FenceMature Trees
- Style: Two Story
- Pool: None
- Roofing: Metal
- Windows: Some Remain
- General: TwoSlab
- HOA Amenities: None
- School District: Northside
- County: Bexar
- Zoning: Ncb 14357 Blk 1 Lot 16143570010160
- Utilities: CPS
- Water: Water System
- Sewer: SAWS
This listing courtesy of Brenda Carrillo , eXp Realty
Monthly Payment
- Principal & Interest $
- Property Taxes $
- Home Insurance $
- VA Funding Fee $

 New - 1 day ago