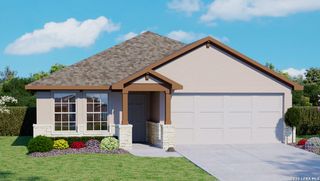
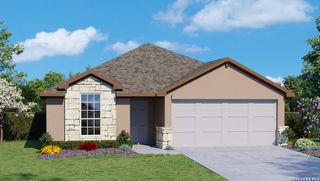
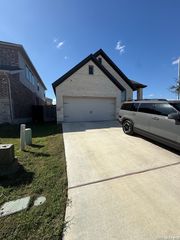
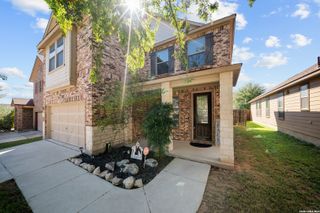
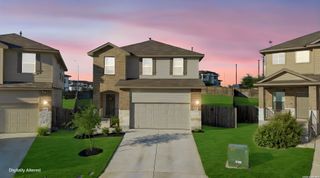
4510 Wild Goose, San Antonio, TX 78245
- 3 beds |
- 2 baths |
- 1,921 sqft
 Single-Family Home
  Built in 2025
  5,227sqft lot
 —— car garage
  $174/sqft
  Listed 5 days ago
Property Description
Paid off solar panels and no back neighbors set 4510 Wild Goose apart! This single story home offers 3 bedrooms, 2 bathrooms, and an open layout with a bright living area that flows into the kitchen and separate dining space. White cabinetry, stainless steel appliances, and a spacious island with seating make the kitchen a natural gathering spot. The primary suite features bay windows, a walk in closet, and a bathroom with a double vanity and glass enclosed shower. Additional upgrades include a water softener, gutters, a stained fence, epoxy garage flooring, and cabinet hardware throughout. Enjoy access to the community pool and playground, then unwind on your covered back porch overlooking the fenced backyard with no neighbors directly behind. Schedule your private showing today!
- Listing Status:
- Active
- Date Added:
- October 8, 2026
- Data Last Updated:
- October 13, 2026 at 6:54AM
- Listing Office:
- Real Broker, LLC : (855) 450-0442
- Listing Agent:
- Derek Gutierrez : (210) 215-2318
- MLS ID:
- 2022457
- General: Stone/Rock
- Style: One Story
- Pool: None
- Roofing: Composition
- Windows: Some Remain
- General: OneSlab
- HOA Amenities: PoolPark/Playground500.0Quarterly
- School District: Medina Valley I.S.D.
- County: Bexar
- Zoning: Cb 4324C (Remington Ranch Ut 5&6)Block 17 Lot 13 2024 New043243170130
- Utilities: CPS
- Water: City
- Sewer: SAWS
This listing courtesy of Derek Gutierrez , Real Broker, LLC
Monthly Payment
- Principal & Interest $
- Property Taxes $
- Home Insurance $
- VA Funding Fee $

 New - 1 day ago