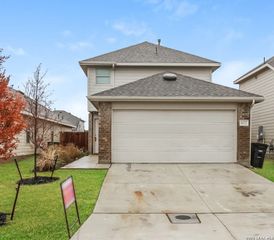
4554 OTRA OTRA DR, San Antonio, TX 78222
- 3 beds |
- 3 baths |
- 2,211 sqft
 Rental
  Built in 2024
  4,008sqft lot
 —— car garage
  $1/sqft
  Listed 10 days ago
Property Description
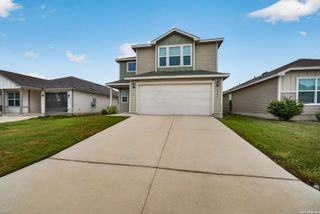
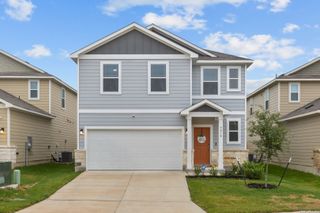
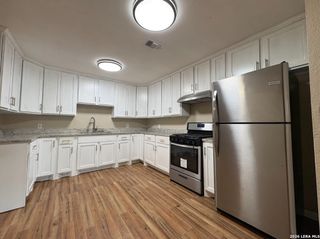
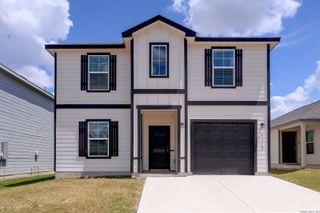
**Available Now!**Welcome home to this two-story, 3 bedroom, 2.5 bath home with an open floor plan. This home offers a comfortable blend of style and functionality. The main level features a bonus room a spacious living room that flows seamlessly into the dining area and modern kitchen, creating an inviting space for everyday living and entertaining. A powder room is located on the first floor for guests, while a covered patio extends the living space outdoors, providing the perfect setting for relaxing or hosting gatherings. A two-car garage offers secure parking and additional storage. Upstairs, the private owner's suite serves as a peaceful retreat with a spacious bedroom, walk-in closet, and an en-suite bathroom. Two additional bedrooms share a full bathroom, making the layout ideal. A centrally located game room provides a versatile second living area that can be used for recreation, a media room, a playroom, or a home office. Online application link is on our website, $75 non-refundable application charge for all applicants 18+ due at the time applying. Animal administration charges monthly, per animal starting at $15 (charge based on PetScreening's FIDO Score), subject to restrictions & approval. Lease Administration Charge of $100 at lease execution. Mandatory Resident Benefit Package $50.95/month.
- Listing Status:
- Active
- Date Added:
- July 20, 2026
- Data Last Updated:
- July 30, 2026 at 5:53AM
- Listing Office:
- Pyramis Company : (210) 593-9810
- Listing Agent:
- Adam Acord : (210) 944-1873
- MLS ID:
- 2001616
- General: SidingPatio SlabCovered PatioPrivacy Fence
- Style: Two Story
- Pool: None
- Roofing: Composition
- Windows: None Remain
- General: Slab
- School District: East Central I.S.D
- County: Bexar
- Zoning: Ncb 10780 (Spanish Trails Ut-1 West)Block 13 Lot 26 2024-107800130260
- Restrictions: No RV ParkingSmoking Outside Only
- Utilities: CPSCPS
- Water: Water SystemSewer System
- Sewer: SAWS
This listing courtesy of Adam Acord , Pyramis Company
 New - 2 days ago