
4603 Flying Hooves, San Antonio, TX 78222
- 4 beds |
- 3 baths |
- 2,082 sqft
 Single-Family Home
  Built in 2026
  5,227sqft lot
 —— car garage
  $127/sqft
  Listed 18 hours ago
Property Description
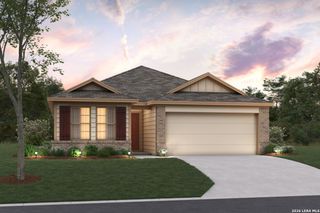
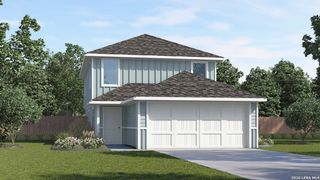
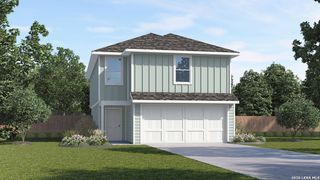
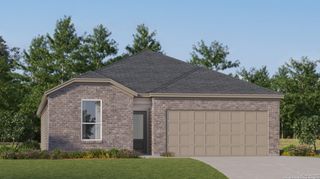
Discover the elegance and comfort of the Rima floor plan by Starlight Homes. This thoughtfully designed layout features 4 spacious bedrooms and 2.5 bathrooms across 2,082 square feet. This two-story home offers an open-concept living area that seamlessly blends the kitchen, dining, and living spaces, creating an inviting atmosphere for entertaining and everyday living. The modern kitchen features stainless steel appliances and ample granite counter space. The primary suite is conveniently located on the first level, offering a private retreat with a relaxing en-suite bathroom and a generous walk-in closet. Upstairs, you'll find additional bedrooms along with a versatile loft space, perfect for a second living area, game room, or home office. Additional highlights include energy-efficient features and a smart layout designed for comfort and convenience. Experience the perfect blend of style and functionality.
- Listing Status:
- Active
- Date Added:
- March 19, 2026
- Data Last Updated:
- March 19, 2026 at 10:54PM
- Listing Office:
- CA & Company, REALTORS : (210) 442-7479
- Listing Agent:
- Cesar Amezcua : (210) 442-7479
- MLS ID:
- 1950323
- General: Cement FiberPatio SlabPrivacy FenceDouble Pane Windows
- Style: Two Story
- Pool: None
- Roofing: Composition
- Windows: None Remain
- General: TwoSlab
- HOA Amenities: Park/Playground450.0Annually
- School District: East Central I.S.D
- County: Bexar
- Zoning: Lot 13 Block 3.24 Sutton Farms
- Water: Water SystemSewer System
This listing courtesy of Cesar Amezcua , CA & Company, REALTORS
Monthly Payment
- Principal & Interest $
- Property Taxes $
- Home Insurance $
- VA Funding Fee $

Location
Schools Nearby
Sinclair Elementary School
6126 Sinclair Rd, San Antonio, TX, 78222
Grades PK-5
0.70 miles away
Legacy Middle School
5903 SE Loop 410, San Antonio, TX, 78222
Grades 6-8
1.97 miles away
East Central High School
7173 FM 1628, San Antonio, TX, 78263
Grades 9-12
5.85 miles away
 New - 1 day ago