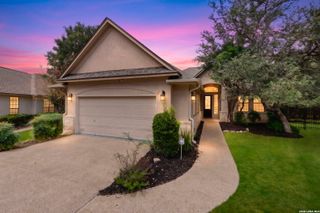

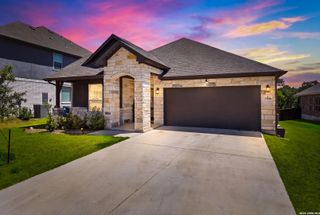
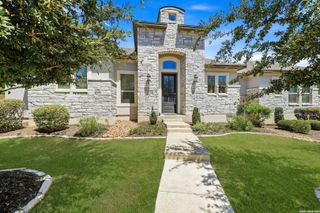
4610 Camden Hts, San Antonio, TX 78261
- 2 beds |
- 3 baths |
- 2,229 sqft
 Single-Family Home
  Built in 2015
  —— sqft lot
  —— car garage
  $240/sqft
  Listed 7 days ago
Property Description
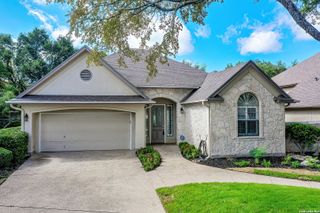
Located within Amorosa at Cibolo Canyons, 4610 Camden Heights offers low maintenance, single story, golf resort style living with 2,229 square feet, 2 bedrooms, 2.5 baths, and a dedicated study. Built by Imagine Homes in 2015, the home features wood flooring throughout the main living areas, tall ceilings and a stone fireplace. The kitchen opens to the living area and includes granite countertops, upgraded stainless steel appliances, gas range, abundant cabinetry and a large island with seating. The split bedroom layout provides added privacy, with a spacious primary suite on one wing of the home, and a secondary bedroom with its own ensuite bath on the other. Outside, a covered patio overlooks the backyard. The HOA takes care of landscaping and lawn maintenance, making this an ideal lock and leave gated community home. Additional energy efficient features include solar panels, tankless water heater, spray foam insulation and a sealed, semi conditioned attic. Residents also enjoy Cibolo Canyons community amenities including pools, clubhouse, tennis and sports courts, parks, playgrounds, and walking and biking trails. Close proximity to TPC San Antonio golf course, and the JW Marriott San Antonio Hill Country Resort & Spa nearby. Lender credit available of up to 1% of the loan amount toward closing costs.
- Listing Status:
- Active
- Date Added:
- August 21, 2026
- Data Last Updated:
- August 28, 2026 at 7:50AM
- Listing Office:
- Kuper Sotheby's Int'l Realty : (210) 698-3100
- Listing Agent:
- Catherine Lodge : (210) 788-1274
- MLS ID:
- 2010515
- General: Stone/RockStuccoCovered PatioWrought Iron FenceSprinkler System
- Style: One Story
- Pool: None
- Roofing: Composition
- Windows: Some Remain
- General: OneSlab
- HOA Amenities: Controlled AccessPoolClubhousePark/PlaygroundJogging TrailsBBQ/GrillBasketball Court2344.25Semi-Annually
- School District: Judson
- County: Bexar
- Zoning: Cb 4910D (Amorosa Condominiums Phase I)Unit 4 2014 New Acc049101000040
- Utilities: CPSCPS
- Water: Water SystemSewer System
- Sewer: SAWS
This listing courtesy of Catherine Lodge , Kuper Sotheby's Int'l Realty
Monthly Payment
- Principal & Interest $
- Property Taxes $
- Home Insurance $
- VA Funding Fee $