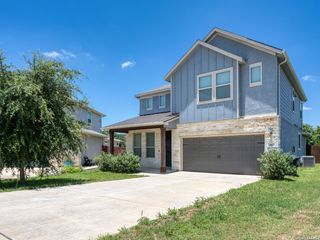
4612 Avery Way, San Antonio, TX 78261
- 4 beds |
- 5 baths |
- 2,502 sqft
 Single-Family Home
  Built in 2013
  —— sqft lot
  —— car garage
  $226/sqft
  Listed 14 days ago
Property Description
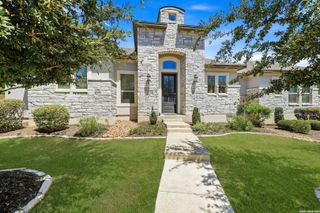
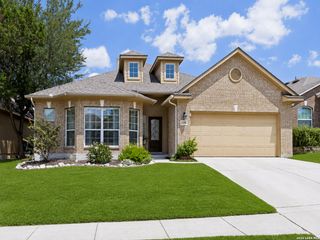
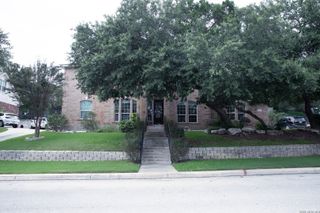
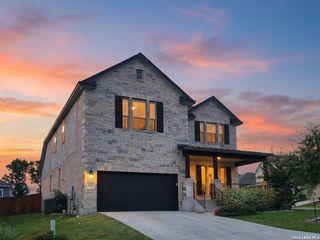
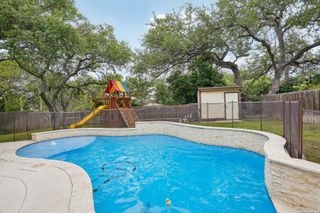
Welcome to 4612 Avery Way in the gated Amorosa section of Cibolo Canyon, offering luxury, privacy, and an easy lock & leave, low-maintenance lifestyle. Thoughtful window placement fills the home with natural light, while the open living spaces are designed for both everyday living and elevated entertaining. The kitchen features gas cooking and abundant ceiling-height cabinetry. The downstairs primary suite offers a walk-in shower, dual vanities, and a generous walk-in closet. A functional laundry room with storage and utility sink, drop station, and tucked-away powder room add convenience. Upstairs, three additional bedrooms feature walk-in closets, with two offering private ensuite baths for comfortable multigenerational living, plus a versatile gameroom loft with built-in desk. High-end crank windows in bedrooms invite in the Texas breeze. Enjoy outdoor entertaining from the covered patio with built-in grill and stone surround, overlooking the backyard and 4.5 miles of scenic trails directly behind the home. Amorosa residents enjoy lawn and landscaping maintenance plus resort-style amenities including two pools, lazy river, kiddie pool and playground, fitness center, party room, basketball court, soccer field, and miles of trails. The JW Marriott and TPC Golf Course is just down the road. Additional features include two tankless water heaters, sprinkler system, and gutters. Fridge, washer & dryer negotiable.
- Listing Status:
- Active
- Date Added:
- August 14, 2026
- Data Last Updated:
- August 28, 2026 at 1:53PM
- Listing Office:
- Springfield Realty LLC : (210) 286-9452
- Listing Agent:
- Danni Springfield : (210) 286-9452
- MLS ID:
- 2008690
- General: 4 Sides MasonryStone/RockStuccoCovered PatioBar-B-Que Pit/GrillWrought Iron FenceSprinkler SystemDouble Pane WindowsHas GuttersMature Trees
- Style: Two StoryContemporary
- Pool: None
- Roofing: Metal
- Windows: All Remain
- General: TwoSlab
- HOA Amenities: Controlled AccessPoolClubhousePark/PlaygroundJogging TrailsSports CourtBike TrailsBBQ/GrillBasketball CourtOther - See Remarks2344.0Semi-Annually
- School District: Judson
- County: Bexar
- Zoning: Cb 4910D (Amorosa Condominiums Phase I)Unit 26 2014 New Ac049101000260
- Utilities: CPSCPS
- Water: Water SystemSewer System
- Sewer: SAWS
This listing courtesy of Danni Springfield , Springfield Realty LLC
Monthly Payment
- Principal & Interest $
- Property Taxes $
- Home Insurance $
- VA Funding Fee $