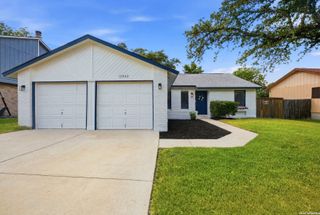
4811 GUADALAJARA DR, San Antonio, TX 78233
- 4 beds |
- 2 baths |
- 1,289 sqft
 Single-Family Home
  Built in 1971
  6,621sqft lot
 —— car garage
  $159/sqft
  Listed 21 days ago
Property Description
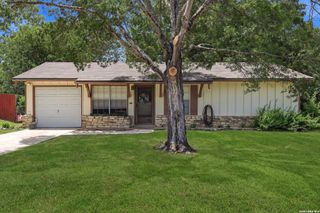
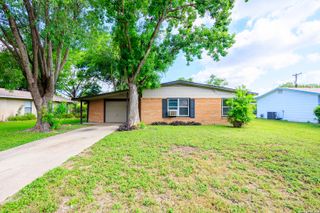
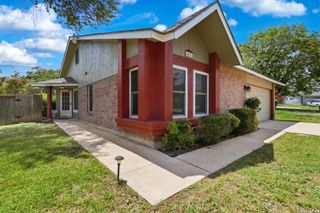
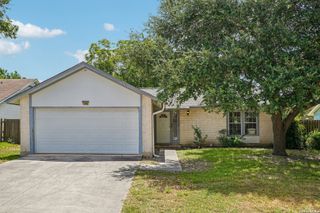
Welcome home to this updated 4-bedroom, 2-bath home with the perfect combination of space, flexibility, and convenience tucked away on a quiet street with NO HOA in the highly sought-after NEISD school district! From the moment you arrive, you'll appreciate the inviting front patio and welcoming curb appeal. Inside, fresh interior paint, beautiful laminate flooring throughout (no carpet!), and two spacious living areas create a bright, comfortable environment that's ready for you to move right in. The kitchen is both functional and charming, featuring freshly painted cabinets, GAS cooking, a warm tile backsplash, ample storage, and easy access to the backyard covered back patio, making indoor-outdoor entertaining a breeze. Elegant touches like crown molding in the front living room and a tray ceiling in the converted garage living space add character and charm. Step outside and enjoy a spacious, fully fenced backyard designed for relaxing, gardening, or bringing your outdoor vision to life. The extended patio slab and large covered patio create the perfect setting for weekend barbecues, morning coffee, or evening gatherings under the Texas sky. Need extra space? You'll love the possibilities of having TWO storage buildings, including a one-of-a-kind two-story shed that could easily become a workshop, creative studio, playhouse or future casita-inspired retreat. Additional updates include a newer water heater (2024), HVAC replacement (2025), and water softener and advanced filtration system installation (2025), giving buyers added peace of mind. Enjoy quick access to I-35 and Loop 410, placing you less than 15 minutes from downtown San Antonio, Randolph Air Force Base, and major employment centers. Everyday conveniences are just minutes away with H-E-B, Walmart, shopping, dining, and entertainment nearby. Plus, you'll be within walking distance of Toyota Field & Morgan's Wonderland. With move-in-ready updates, versatile living spaces, a rare two-story workshop shed, NO HOA, and an unbeatable location, this home offers exceptional value and endless opportunities to make it your own. Come see why this could be the perfect place for your next chapter!
- Listing Status:
- Active
- Date Added:
- June 18, 2026
- Data Last Updated:
- July 9, 2026 at 7:53AM
- Listing Office:
- Keller Williams Heritage : (210) 493-3030
- Listing Agent:
- Diana Martinez : (210) 542-3650
- MLS ID:
- 1992948
- General: Asbestos Shingle
- Style: One Story
- Pool: None
- Roofing: Composition
- Windows: All Remain
- General: OneSlab
- HOA Amenities: None
- County: Bexar
- Zoning: Ncb 14390 Blk 17 Lot 24143900170240
- Water: City
This listing courtesy of Diana Martinez , Keller Williams Heritage
Monthly Payment
- Principal & Interest $
- Property Taxes $
- Home Insurance $
- VA Funding Fee $

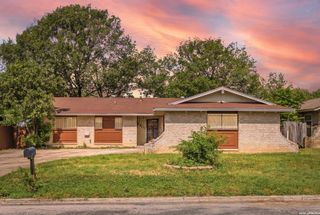
 New - 1 day ago