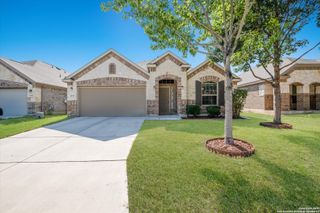
4814 Quartz Row Dr, San Antonio, TX 78253
- 4 beds |
- 2 baths |
- 1,703 sqft
 Single-Family Home
  Built in 2025
  5,227sqft lot
 —— car garage
  $199/sqft
  Listed 2 months ago
Property Description
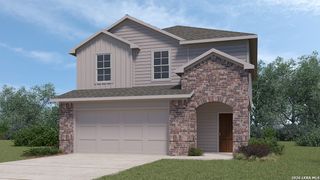
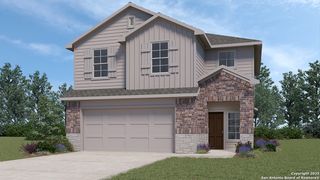
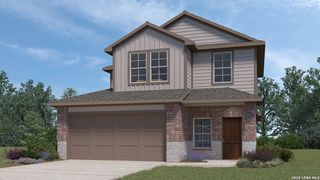
*5% lender incentive offered with the use of the seller's in-house lender! Incentive may be used towards buyer closing costs and/or rate buy-down, subject to lender approval and buyer qualification. **Tour this home anytime - no appointment or agent needed. Simply verify your ID at the door and explore on your own schedule, 7 days a week. The Bryant floorplan - This thoughtfully designed single-story home offers a spacious open-concept layout ideal for modern living. Featuring 4 bedrooms and 2 bathrooms, the home provides flexible space for families, guests, or a home office. The kitchen flows seamlessly into the dining and family room, creating a bright and inviting central space perfect for everyday living and entertaining. The kitchen includes quartz countertops, an oversized center island, stainless steel appliances, gas range, and a walk-in pantry with ample cabinetry. The private primary suite is located at the back of the home and features an en-suite bath with dual vanities, garden tub, separate walk-in shower, and a spacious walk-in closet. Secondary bedrooms are well-positioned for added privacy. Additional highlights include smart home technology, energy-efficient construction, a covered patio, full landscaping with irrigation, and convenient access to major highways, shopping, dining, and local amenities.
- Listing Status:
- Active
- Date Added:
- April 28, 2026
- Data Last Updated:
- July 11, 2026 at 7:54AM
- Listing Office:
- Marti Realty Group : (830) 660-1004
- Listing Agent:
- Christopher Marti : (210) 660-1098
- MLS ID:
- 1961986
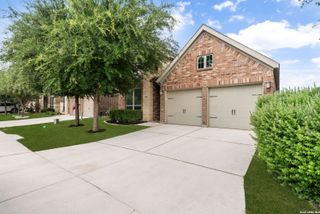
- General: BrickStone/RockSidingPatio SlabCovered PatioPrivacy FenceSprinkler SystemDouble Pane Windows
- Style: One StoryContemporary
- Pool: None
- Roofing: Composition
- Windows: Some Remain
- General: OneSlab
- HOA Amenities: Other - See Remarks195.0Quarterly
- School District: Northside
- County: Bexar
- Zoning: BLOCK 65_ LOT_ 9
- Water: Water SystemSewer System
This listing courtesy of Christopher Marti , Marti Realty Group
Monthly Payment
- Principal & Interest $
- Property Taxes $
- Home Insurance $
- VA Funding Fee $

 New - 1 day ago