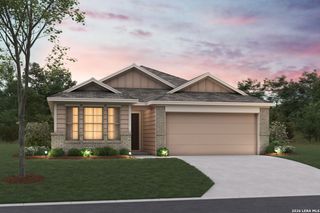
4863 casa noble, San Antonio, TX 78222
- 3 beds |
- 2 baths |
- 1,485 sqft
 Single-Family Home
  Built in 2026
  6,534sqft lot
 —— car garage
  $204/sqft
  Listed 15 days ago
Property Description
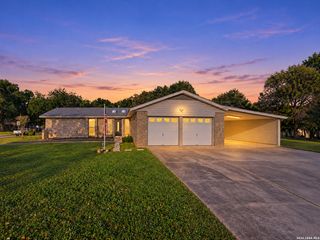
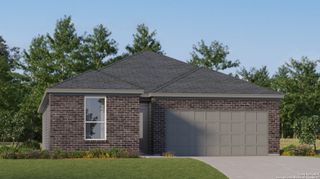
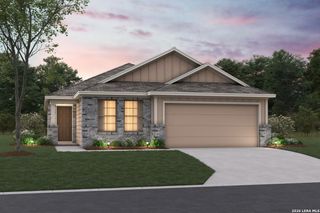
***ESTIMATED COMPLETION DATE JANUARY 2027*** New 3-Bedroom Home for Sale in San Antonio, Texas. Located at 4863 Casa Noble in San Antonio, Texas, this new construction home by M/I Homes offers 1,485 square feet of single-story living. The single-level layout places all main living areas and bedrooms on one floor, making daily movement through the home straightforward and comfortable. The home centers on an open-concept living space that connects the main gathering area, dining space, and kitchen. This arrangement supports both everyday routines and hosting, allowing conversation and sightlines to flow between rooms. Thoughtful design details throughout the home reflect M/I Homes' attention to construction quality and practical use of space. Key features include: 3 bedrooms and 2 full bathrooms. 1,485 square feet of single-story living space. Open-concept living, dining, and kitchen area. Covered patio for outdoor seating and dining. New construction built by M/I Homes. Owner's bedroom with private en-suite bathroom. Single above-ground level with no stairs. The covered patio extends the living area outdoors, providing shaded space for seating, grilling, or relaxing during warmer months. Because the home is newly built, systems, finishes, and structural components are current and ready for immediate use, with pre-selected features already in place. With 3 bedrooms, the home accommodates a range of needs, including guest rooms, a home office, or additional flexible space. The 2 full bathrooms provide convenience for both residents and visitors, while the efficient 1,485-square-foot footprint keeps maintenance manageable.
- Listing Status:
- Active
- Date Added:
- September 28, 2026
- Data Last Updated:
- October 14, 2026 at 12:53AM
- Listing Office:
- Escape Realty : (210) 421-9291
- Listing Agent:
- Jaclyn Calhoun : (210) 421-9291
- MLS ID:
- 2019753
- General: BrickStone/RockSidingCovered Patio
- Style: One Story
- Pool: None
- Roofing: Composition
- Windows: None Remain
- General: OneSlab
- HOA Amenities: 350.0Annually
- School District: East Central I.S.D
- County: Bexar
- Zoning: Lot 15 block 31
- Water: Water System
This listing courtesy of Jaclyn Calhoun , Escape Realty
Monthly Payment
- Principal & Interest $
- Property Taxes $
- Home Insurance $
- VA Funding Fee $

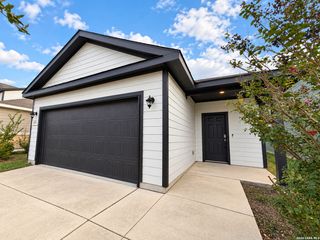
 New - 20 hours ago