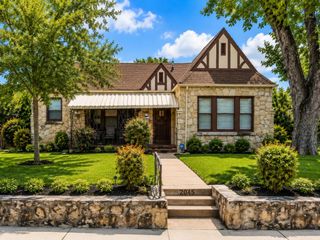
4915 Fridell Street, San Antonio, TX 78237
- 3 beds |
- 2 baths |
- 1,758 sqft
 Single-Family Home
  Built in 1970
  10,607sqft lot
 2 car garage
  $126/sqft
  Listed 8 months ago
Property Description
Roof was replaced in 2019, and the home was completely remolded in 2021 to include opening up floor plan to increase the ambiance of the main living area. The modification included eliminating the hallway wall on right side of front living area and eliminating wall of formal dining room on the left side of the front living area. The foyer wall as you enter the front living area was eliminated as well. The front living has a 2 step down sunken living room floor which gives it the pit feel between the hallway and formal dining area. Home also features a tub below the floor level in the secondary bath. All new gray floor tile throughout home in 2019; accompanied by new cabinets in bath & kitchen, granite counter tops in kitchen and bath, glass back splash in kitchen, new dishwasher, new stove new refrigerator, new interior and close doors, accent gray wall paint, new ceiling fans, new central air unit. Home sits on a 10,000 ft corner lot with a open private area to the right!
- Listing Status:
- Active
- Date Added:
- October 23, 2025
- Data Last Updated:
- July 14, 2026 at 2:08AM
- Listing Office:
- LJ Group Real Estate : 832-654-8059
- Listing Agent:
- Lyle Jackson : 1+832-654-8059
- MLS ID:
- 34296350
- Style: RanchSpanish
- Parking: Attached
- Roofing: Composition
- Windows: Window Coverings
- General: Batts InsulationInsulation - Blown FiberglassAsbestosBrick1Slab
- Road/Access: Concrete
- Originating MLS: Houston Association of Realtors
- School District: 495 - Edgewood (Bexar)
- County: Bexar
- Zoning: NCB 12322 BLK 3 LOT 15123220030150
- Fencing: Back Yard
- Water: Public
- Sewer: Public Sewer
- Source: Houston Association of Realtors
This listing courtesy of Lyle Jackson , LJ Group Real Estate
Monthly Payment
- Principal & Interest $
- Property Taxes $
- Home Insurance $
- VA Funding Fee $