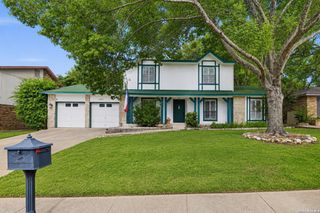
4930 SPYGLASS VW, San Antonio, TX 78247
- 4 beds |
- 3 baths |
- 2,985 sqft
 Single-Family Home
  Built in 2003
  6,011sqft lot
 —— car garage
  $122/sqft
  Listed 1 month ago
Property Description
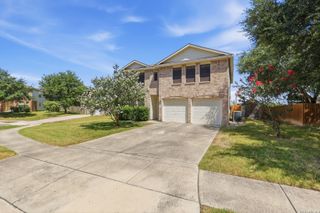
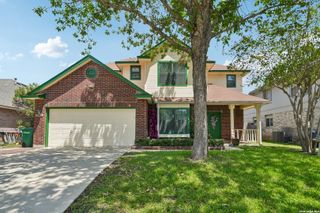
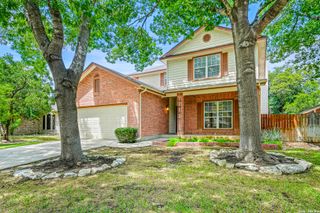
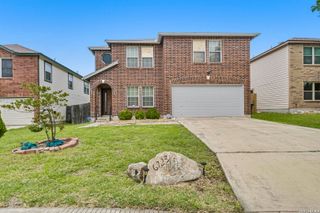
Welcome to this beautifully renovated 4-bedroom, 2.5-bath home located in the highly desirable gated community of Oakview Heights on the Northeast side of San Antonio. Completely updated from top to bottom, this move-in ready home combines modern style, comfort, and functionality in every space. Step inside to discover an open and inviting floor plan featuring fresh interior paint, updated flooring, designer lighting, and thoughtfully selected finishes throughout. The fully remodeled kitchen is a true showstopper with sleek countertops, custom cabinetry, stainless steel appliances, and a spacious layout perfect for entertaining and everyday living. The oversized primary suite offers a private retreat with a spa-inspired bathroom featuring upgraded fixtures, modern finishes, and a relaxing atmosphere. Upstairs, you'll find generously sized secondary bedrooms that can be used for a bigger family or a game room, office, or media area. Outside, enjoy mature trees, great curb appeal, and a private backyard ready for gatherings, grilling, or relaxing evenings at home. Located in a quiet gated neighborhood with convenient access to Loop 1604, shopping, dining, major employers, and top-rated NEISD schools, this home truly has it all. Fully renovated, meticulously maintained, and ready for its next owner - this is the one you've been waiting for.
- Listing Status:
- Pending
- Date Added:
- May 28, 2026
- Data Last Updated:
- July 10, 2026 at 6:51PM
- Listing Office:
- JB Goodwin, REALTORS : (210) 581-9050
- Listing Agent:
- Taylor Sutlive : (210) 618-6742
- MLS ID:
- 1970550
- General: Two Living AreaSeparate Dining RoomCable TV AvailableHigh Speed InternetLaundry Upper LevelLaundry RoomWalk in Closets
- Flooring: Ceramic TileVinyl
- A/C: One Central
- Heating: CentralElectric
- Fireplace: Not Applicable
- General: Brick3 Sides MasonrySiding
- Style: Two StoryContemporaryTraditional
- Pool: None
- Roofing: Composition
- Windows: Some Remain
- General: TwoSlab
- HOA Amenities: Controlled AccessPark/PlaygroundBasketball Court146.0Quarterly
- County: Bexar
- Zoning: Ncb 17726 Blk 42 Lot 37 O'Connor Gvh Sub Ut-2177260420370
- Water: Water SystemCity
This listing courtesy of Taylor Sutlive , JB Goodwin, REALTORS
Monthly Payment
- Principal & Interest $
- Property Taxes $
- Home Insurance $
- VA Funding Fee $

 New - 1 day ago