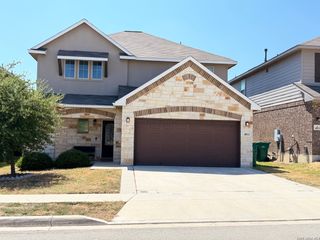
4931 Hawkwell Lane, San Antonio, TX 78263
- 5 beds |
- 3 baths |
- 2,242 sqft
 Single-Family Home
  Built in 2026
  4,792sqft lot
 —— car garage
  $143/sqft
  Listed 1 day ago
Property Description
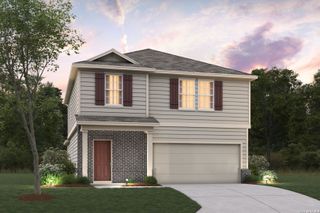
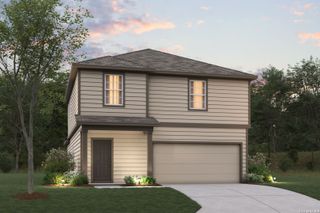
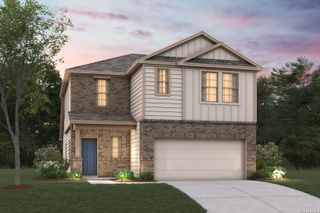
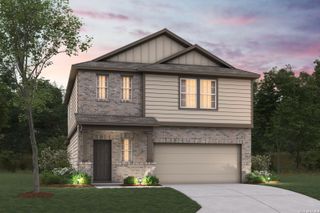
The Lynn II floor plan offers the perfect balance of spacious living and modern elegance with 2,242 square feet of thoughtfully designed living space. This beautifully crafted two-story home features 5 spacious bedrooms and 3 full bathrooms, making it ideal for growing families or those who love to entertain. A dramatic open-to-above entry creates a stunning first impression, leading into a bright, open-concept layout where the kitchen, dining, and living areas flow seamlessly together for effortless everyday living. The private primary suite serves as a relaxing retreat and features two walk-in closets, providing exceptional storage and convenience. With spacious secondary bedrooms, flexible living spaces, and contemporary design throughout, the Lynn II Plan is thoughtfully designed to complement today's lifestyle-offering the comfort, functionality, and style you'll love coming home to.
- Listing Status:
- Active
- Date Added:
- August 27, 2026
- Data Last Updated:
- August 28, 2026 at 7:50AM
- Listing Office:
- eXp Realty : (888) 519-7431
- Listing Agent:
- Dayton Schrader : (210) 757-9785
- MLS ID:
- 2011898
- General: BrickStone/RockCovered PatioPrivacy FenceSprinkler SystemDouble Pane Windows
- Style: Two Story
- Pool: None
- Roofing: Composition
- Windows: All Remain
- General: TwoSlab
- HOA Amenities: PoolPark/Playground480.0Annually
- School District: East Central I.S.D
- County: Bexar
- Zoning: Lot 6Block 40 Section 2
- Utilities: CPSCPS
- Water: Water System
- Sewer: SAWS
This listing courtesy of Dayton Schrader , eXp Realty
Monthly Payment
- Principal & Interest $
- Property Taxes $
- Home Insurance $
- VA Funding Fee $

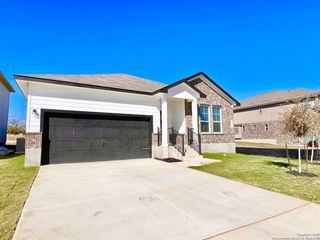
 New - 1 day ago