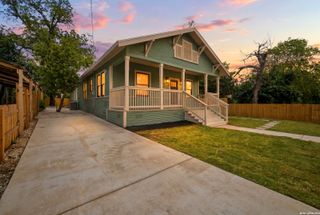
501 W Agarita, San Antonio, TX 78212
- 3 beds |
- 2 baths |
- 2,171 sqft
 Single-Family Home
  Built in 1912
  6,251sqft lot
 —— car garage
  $274/sqft
  Listed 6 months ago
Property Description
*** $5000 SELLER CONCESSIONS and $5000 LENDER CREDIT WITH OUR PREFERRED LENDER ****Nestled in the highly sought-after Alta Vista neighborhood, this stunning Spanish-style residence beautifully blends timeless charm with thoughtful modern upgrades. The elegant arched entryways and welcoming Saltillo-tile terrace create an authentic Hacienda ambiance from the moment you arrive. Rich dark-wood floors flow throughout the main living areas, infusing the home with warmth, character, and style. Every inch of this property has been meticulously renovated-nothing overlooked. The chef-inspired kitchen features custom cabinetry, GE Cafe appliances with brass accents, and a spacious walk-in pantry highlighted by quartz countertops. The primary suite offers a serene retreat complete with a luxurious private bath adorned with marble finishes. Additional upgrades include new plumbing, electrical systems, and central A/C for year-round comfort. At the rear of the property, a beautifully appointed 800 sq ft casita provides exceptional flexibility with 1 bedroom, 1.5 bathrooms, a modern kitchen, and in-unit laundry connections-ideal for guests, extended family, or rental potential. Enjoy the best of San Antonio's outdoor living on the expansive backyard patio, surrounded by privacy fencing for true tranquility. This Alta Vista gem is move-in ready and radiates Spanish charm at every turn.
- Listing Status:
- Active
- Date Added:
- December 16, 2025
- Data Last Updated:
- July 9, 2026 at 1:51AM
- Listing Office:
- Vortex Realty : (210) 647-6557
- Listing Agent:
- Leticia Radulovich : (210) 995-7733
- MLS ID:
- 1928898
- General: Stucco
- Style: Spanish
- Pool: None
- Roofing: CompositionOther
- Windows: None Remain
- General: One
- HOA Amenities: None
- School District: San Antonio I.S.D.
- County: Bexar
- Zoning: NCB 1796 BLK 4 LOT 20017960040200
- Water: Water System
This listing courtesy of Leticia Radulovich , Vortex Realty
Monthly Payment
- Principal & Interest $
- Property Taxes $
- Home Insurance $
- VA Funding Fee $

 New - 1 day ago