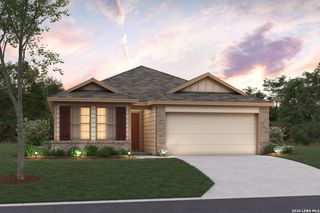
5022 Hastings Way, San Antonio, TX 78263
- 4 beds |
- 2 baths |
- 1,633 sqft
 Single-Family Home
  Built in 2026
  1,629sqft lot
 —— car garage
  $181/sqft
  Listed 26 days ago
Property Description
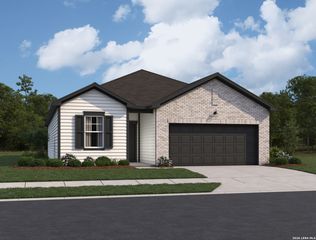
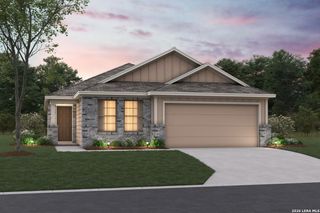
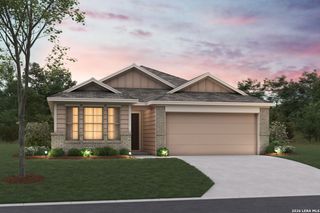
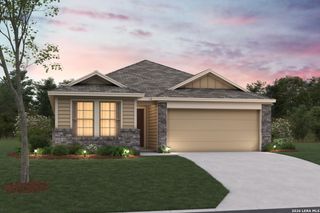
Upon entry through the front porch, you're immediately met with a foyer that makes you feel welcome into the home. The foyer provides ample space for storage and decor, offering direct access to the family room, utility room, and two-car garage. Moving into the family room, you'll immediately recognize the open-concept layout Hazel offers. From the living area, you will find the second bathroom, second and third bedrooms, and bonus space to use as a guest bedroom, home office, or study space. Continuing into the home, you're met with a kitchen and dining area that blends beautifully. Featuring granite countertops and industry-leading appliances, this space is sure to be a sleek, modern-feeling hub for your home. Finally, you find yourself in the primary suite, a peaceful haven to help you unwind after a busy day. Offering dual vanities, a spacious walk-in closet, an optional covered patio, and countless other luxury options, there is no limit to crafting your personal retreat for maximum comfort.
- Listing Status:
- Active
- Date Added:
- September 17, 2026
- Data Last Updated:
- October 14, 2026 at 1:51AM
- Listing Office:
- Castlerock Realty, LLC : (832) 582-0030
- Listing Agent:
- Ashley Yoder : (832) 582-0030
- MLS ID:
- 2017245
- General: BrickCovered PatioPrivacy Fence
- Style: One Story
- Pool: None
- Roofing: Composition
- Windows: All Remain
- General: OneSlab
- HOA Amenities: PoolPark/PlaygroundJogging TrailsBBQ/Grill400.0Quarterly
- County: Bexar
- Zoning: Lot 11 Block 6 Garden Grove
- Water: Water SystemCity
This listing courtesy of Ashley Yoder , Castlerock Realty, LLC
Monthly Payment
- Principal & Interest $
- Property Taxes $
- Home Insurance $
- VA Funding Fee $

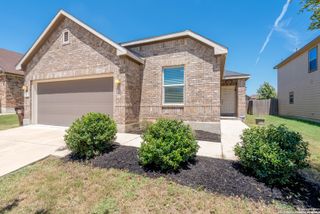
 New - 3 days ago