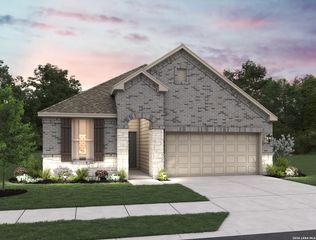
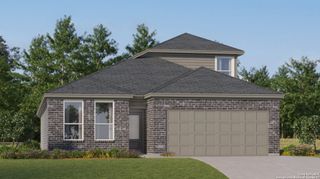
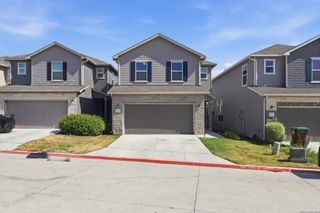
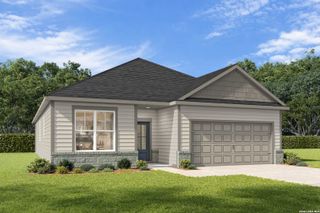
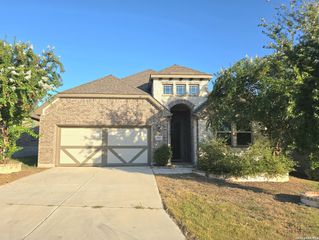
5022 THYMUS DR, San Antonio, TX 78245
- 3 beds |
- 2 baths |
- 2,012 sqft
 Single-Family Home
  Built in 2018
  6,360sqft lot
 —— car garage
  $198/sqft
  Listed 13 days ago
Property Description
** OPEN HOUSE** Sat Aug 29th 9AM - 12PM!! Experience elevated modern living in this stunning custom-built single-story masterpiece, thoughtfully designed with exceptional craftsmanship and luxurious finishes throughout. This one-of-a-kind residence features three spacious bedrooms, including two lavish primary suites with oversized walk-in closets and spa-inspired bathrooms showcasing sleek glass-enclosed showers, designer vanities, and a true five-star retreat ambiance. A second beautifully appointed full shower offers an elegant floor-to-ceiling tiled surround. The heart of the home is a breathtaking designer kitchen featuring rich cabinetry with soft-close drawers, luxe quartz countertops, a built-in oven, a sleek flat cooktop, and an oversized island with waterfall countertops. Soaring vaulted ceilings, while oversized 24x48 designer tile flooring flows seamlessly throughout. Every detail has been carefully curated to deliver modern elegance, comfort, and peace of mind. Schedule your private showing today and discover this extraordinary move-in-ready gem.
- Listing Status:
- Active
- Date Added:
- August 15, 2026
- Data Last Updated:
- August 28, 2026 at 7:50AM
- Listing Office:
- BHHS Don Johnson Realtors - SA : (210) 493-1766
- Listing Agent:
- Jason Gutierrez : (210) 897-6859
- MLS ID:
- 2009007
- General: Brick4 Sides MasonryPatio SlabPrivacy FenceSprinkler System
- Style: One Story
- Pool: None
- Roofing: Heavy Composition
- Windows: All Remain
- General: OneSlab
- HOA Amenities: TennisJogging TrailsBasketball Court350.0Annually
- School District: Medina Valley I.S.D.
- County: Bexar
- Zoning: Cb 4317C (West Pointe Gardens Ut-1A)Block 52 Lot 42 Per Pl043173520420
- Utilities: CPSCPS
- Water: Water SystemSewer System
- Sewer: SAWS
This listing courtesy of Jason Gutierrez , BHHS Don Johnson Realtors - SA
Monthly Payment
- Principal & Interest $
- Property Taxes $
- Home Insurance $
- VA Funding Fee $

 New - 1 day ago