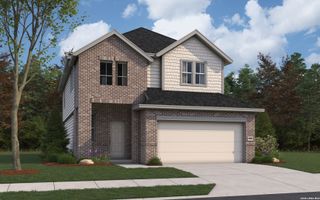
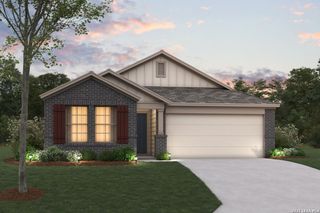
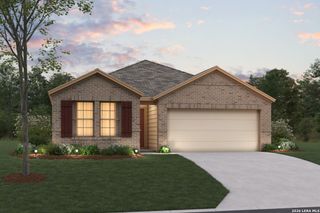
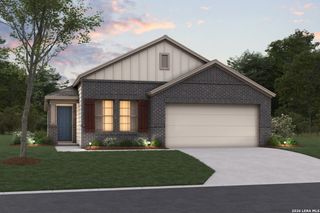
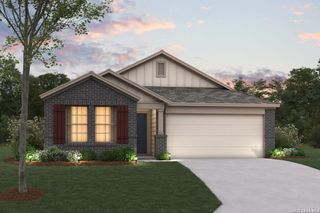
$333,060
503 Indian Blossom, San Antonio, TX 78219
- 4 beds |
- 3 baths |
- 1,857 sqft
 Single-Family Home
  Built in 2025
  5,663sqft lot
 —— car garage
  $179/sqft
  Listed 1 month ago
Property Description
The Vail floorplan is a stylish and functional four-bedroom, two-and-a-half bath home. The open living and dining areas seamlessly flow into the kitchen, creating a welcoming atmosphere for gatherings. The generously sized owner's suite features an ensuite bathroom for a private retreat, while the upstairs game room offers additional space for recreation and relaxation.
- Listing Status:
- Pending
- Date Added:
- June 1, 2026
- Data Last Updated:
- July 10, 2026 at 1:51PM
- Listing Office:
- The Signorelli Company : (713) 452-1700
- Listing Agent:
- Daniel Signorelli : (210) 941-3580
- MLS ID:
- 1971582
- General: Two Living AreaTwo Eating AreasIsland KitchenBreakfast BarWalk-In PantryLoftUtility Room InsideHigh CeilingsOpen Floor PlanCable TV AvailableLaundry Main LevelLaundry RoomWalk in ClosetsAttic - Access onlyAttic - Pull Down Stairs
- Flooring: Vinyl
- A/C: One Central
- Heating: CentralNatural Gas
- Fireplace: Not ApplicableFireplaces: 0
- Disability Feature: Doors-Swing-InNo CarpetNo Steps DownLevel LotLevel DriveFirst Floor BathFull Bath/Bed on 1st FlrStall Shower
- Eco/Green Feature: 13-15 SEER AXProgrammable ThermostatDouble Pane WindowsEnergy Star AppliancesHigh Efficiency Water HeaterCeiling FansLow Flow CommodeLow Flow FixtureEnhanced Air FiltrationHERS 0-85
- General: BrickStone/RockSidingCovered PatioPrivacy FenceDouble Pane Windows
- Style: Two StoryTraditional
- Pool: None
- Roofing: Composition
- Windows: None Remain
- General: TwoSlab
- HOA Amenities: Park/Playground362.0Annually
- School District: San Antonio I.S.D.
- County: Bexar
- Zoning: Lot 1 Block 24 Section 4
- Utilities: CPS EnergyCPS Energy
- Water: Water SystemSewer SystemCity
- Sewer: SAWS
This listing courtesy of Daniel Signorelli , The Signorelli Company
Monthly Payment
$Est. Payment
- Principal & Interest $
- Property Taxes $
- Home Insurance $
- VA Funding Fee $

 New - 1 day ago