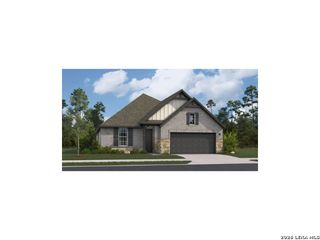
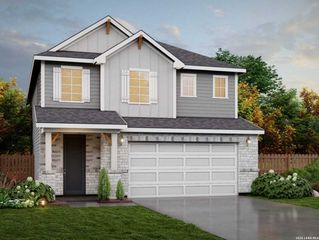
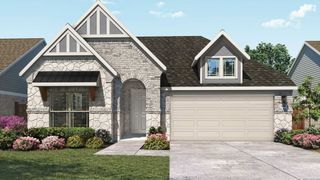
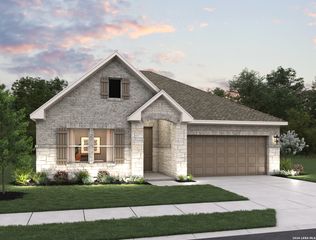
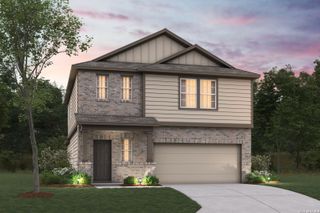
505 County Road 3822, San Antonio, TX 78253
- 3 beds |
- 3 baths |
- 1,925 sqft
 Single-Family Home
  Built in 2016
  0.6acre lot
 —— car garage
  $234/sqft
  Listed 1 month ago
Property Description
Welcome to your own private retreat! Situated on over half an acre, this meticulously maintained home combines the peace of country living with the convenience of being just minutes from H-E-B, shopping, restaurants, and entertainment. From the moment you arrive, it's clear this home has been exceptionally cared for and thoughtfully upgraded. Enjoy an 11,000-gallon in-ground pool with gazebo and professional landscaping, an extended patio perfect for entertaining, fully paid-off solar panels for long-term energy savings, a water softener, sprinkler system, programmable thermostat, and RV/boat parking with a dedicated concrete pad behind the side gate. Inside, you'll find updated hybrid flooring throughout the main living areas, new Berber carpet in the bedrooms, an updated kitchen backsplash, new light fixtures, custom wood shelving, pantry shelving, and a spacious mother-in-law suite that offers incredible flexibility for guests, multigenerational living, or a private home office. Homes offering this level of care, upgrades, space, and location are hard to find. Enjoy the best of both worlds-room to spread out with the convenience of city amenities just a short drive away. This is a truly move-in-ready property that's been loved and it shows.
- Listing Status:
- Active
- Date Added:
- July 23, 2026
- Data Last Updated:
- August 29, 2026 at 12:51PM
- Listing Office:
- Keller Williams Legacy : (210) 482-3200
- Listing Agent:
- Devin Resendez : (210) 862-6909
- MLS ID:
- 2002710
- General: 4 Sides MasonryPatio SlabCovered PatioPrivacy FenceWrought Iron FencePartial FenceSprinkler SystemDouble Pane WindowsSolar ScreensStorage Building/ShedMature Trees
- Style: One Story
- Pool: In Ground Pool
- Roofing: Composition
- Windows: All Remain
- General: OneSlab
- HOA Amenities: Park/PlaygroundSports Court102.0Annually
- School District: Medina Valley I.S.D.
- County: Medina
- Zoning: West View Unit 3 Block 1 Lot 60C; Acres .6R65796
- Utilities: CPS/Solar
- Water: Water SystemSewer System
- Sewer: Septic
This listing courtesy of Devin Resendez , Keller Williams Legacy
Monthly Payment
- Principal & Interest $
- Property Taxes $
- Home Insurance $
- VA Funding Fee $

 New - 1 day ago