510 Senna Trail, San Antonio, TX 78256
- 4 beds |
- 4 baths |
- 3,530 sqft
 Single-Family Home
  Built in 2003
  8,276sqft lot
 —— car garage
  $149/sqft
  Listed 1 month ago
Property Description
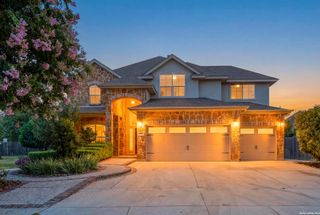
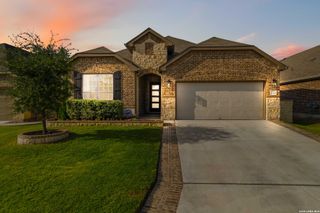
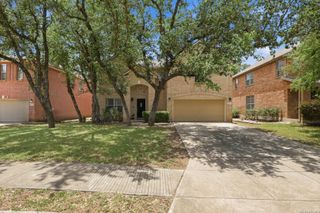
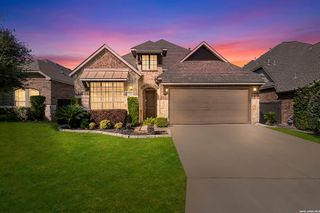
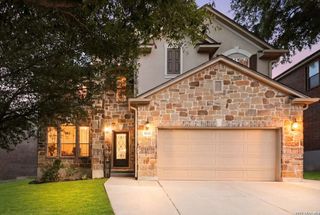
ASSUMABLE VA LOAN 3.25 Highland Home on a private interior lot in gated Stonewall Ranch, offering nearly 3,600 square feet of well-maintained living space with side-entry garage and mature landscaping. Soaring entry opens to a formal dining room and a flexible front office or living area. Custom tile flows throughout the main level, anchoring a bright family room with gas brick fireplace and wall of windows overlooking the covered patio. Island kitchen features granite counters, travertine backsplash, gas cooktop, walk-in pantry, and breakfast bay. Primary suite is downstairs with tray ceiling, bay windows, dual-vanity bath, soaking tub, walk-in shower, and oversized closet. Upstairs offers a vaulted game room, three generous bedrooms, and a built-in study nook. Recent updates include sod and landscaping, exterior shutters, and covered patio with fan. Roof and dual HVAC approximately 7 years; water softener 2 years. Assumable VA loan. NISD schools, minutes to La Cantera, The RIM, and I-10.
- Listing Status:
- Active
- Date Added:
- May 22, 2026
- Data Last Updated:
- July 11, 2026 at 2:53AM
- Listing Office:
- Real Broker, LLC : (855) 450-0442
- Listing Agent:
- Tiffany Stevens : (210) 405-6645
- MLS ID:
- 1969436
- General: Brick3 Sides MasonryStone/RockPatio SlabCovered PatioPrivacy FenceSprinkler SystemHas GuttersMature Trees
- Style: Two StoryTraditionalTexas Hill Country
- Pool: None
- Roofing: Composition
- Windows: All Remain
- General: TwoSlab
- HOA Amenities: Controlled AccessPoolClubhousePark/Playground186.88Quarterly
- School District: Northside
- County: Bexar
- Zoning: B 18338 BLK 13 LOT 15 "STON EWALL RANCHPHASE II183380130150
- Utilities: CPSCPS
- Water: Water SystemSewer SystemCity
- Sewer: SAWS
This listing courtesy of Tiffany Stevens , Real Broker, LLC
Monthly Payment
- Principal & Interest $
- Property Taxes $
- Home Insurance $
- VA Funding Fee $

 New - 22 hours ago