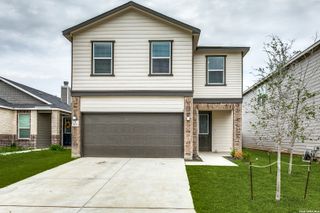
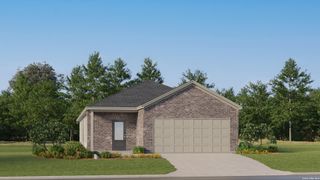
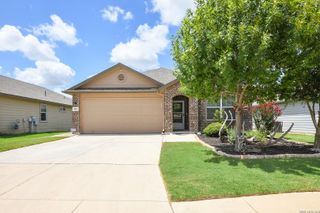
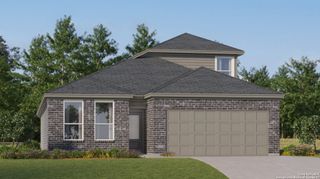
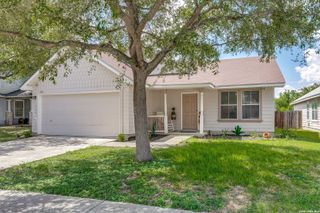
518 Lew Pass, San Antonio, TX 78221
- 4 beds |
- 3 baths |
- 2,024 sqft
 Single-Family Home
  Built in 2024
  4,792sqft lot
 —— car garage
  $141/sqft
  Listed 1 month ago
Property Description
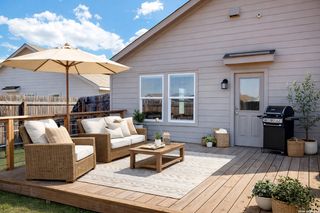
5% lender incentive offered with the use of the seller's in-house lender, Incentive may be used towards buyer closing costs and or rate buy-down, subject to lender approval and buyer qualification. The Clearwater floorplan offers approximately 2,024 square feet of thoughtfully designed living space with 4 bedrooms, 3 bathrooms, and a spacious open-concept layout ideal for modern living. The gourmet kitchen features quartz countertops, quality cabinetry, stainless steel appliances, a large center island, and a walk-in pantry, all overlooking the dining and family room areas to create a bright and inviting space for entertaining and everyday activities. The private primary suite is thoughtfully positioned for comfort and features an attractive en-suite bathroom with dual vanities, a walk-in shower, and a spacious walk-in closet. Three additional bedrooms and two secondary bathrooms provide flexibility for guests, multigenerational living, home offices, fitness rooms, or hobby spaces. Additional highlights include durable flooring throughout the main living and wet areas, carpeting in bedrooms, energy-efficient construction features, double-pane windows, smart home technology, builder warranty coverage, a covered patio, professionally landscaped yard, sprinkler system, and a 2-car garage. The HOME IS CONNECTED smart home package allows convenient control of the thermostat, locks, and lighting directly from your cellular device. Conveniently located in South San Antonio with easy access to Loop 410, Interstate 35, Toyota Manufacturing, Texas A&M University-San Antonio, shopping, dining, and major employment centers, this home combines modern comfort, functionality, and value in a growing community.
- Listing Status:
- Active
- Date Added:
- June 4, 2026
- Data Last Updated:
- July 10, 2026 at 6:52AM
- Listing Office:
- Marti Realty Group : (830) 660-1004
- Listing Agent:
- Christopher Marti : (210) 660-1098
- MLS ID:
- 1972905
- General: Cement FiberPrivacy Fence
- Style: One Story
- Pool: None
- Roofing: Composition
- Windows: None Remain
- General: OneSlab
- HOA Amenities: PoolTennisGolf CourseClubhousePark/PlaygroundJogging TrailsSports Court350.0Annually
- School District: South Side I.S.D
- County: Bexar
- Zoning: Block 06 Lot 20
- Water: Water SystemSewer System
This listing courtesy of Christopher Marti , Marti Realty Group
Monthly Payment
- Principal & Interest $
- Property Taxes $
- Home Insurance $
- VA Funding Fee $

 New - 3 days ago