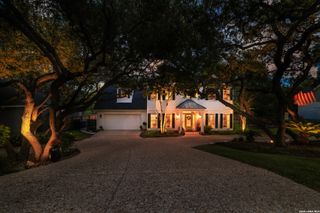
519 RIO SPGS, San Antonio, TX 78258
- 4 beds |
- 4 baths |
- 3,824 sqft
 Single-Family Home
  Built in 2011
  0.31acre lot
 —— car garage
  $248/sqft
  Listed 1 day ago
Property Description
This awesome one-story traditional home in great location and has four bedrooms, four baths and a three-car garage. Quality abounds in this beautiful home that welcomes you from first look. The large formal dining with crystal chandelier is perfect for entertaining family and friends. The gourmet kitchen is the heart of the home with all the features that make for cooking and more. Note all the luxury features. The living/family and adjoining kitchen/breakfast areas complete the open floor plan. The Sunroom/Florida room with fireplace is perfect for more casual living and adds to the enjoyment of the home. Luxury master bedroom/bath. All bedrooms have their own private bathroom. Lots of granite throughout and many luxury features plus plantation shutters. Of course, there is a media room/mancave. The triple decks increase the backyard fun and outdoor grilling. There is simi-finished area under deck for storage.
- Listing Status:
- Active
- Date Added:
- October 12, 2026
- Data Last Updated:
- October 13, 2026 at 6:54AM
- Listing Office:
- RE/MAX Associates Boerne : (210) 483-5000
- Listing Agent:
- Jenny Bingham : (210) 710-5003
- MLS ID:
- 2023027
- General: 4 Sides MasonryPatio SlabDeck/BalconyPrivacy FenceSprinkler SystemDouble Pane WindowsMature Trees
- Style: One StoryTraditional
- Pool: None
- Roofing: Heavy Composition
- Windows: Some Remain
- General: OneSlab
- HOA Amenities: Controlled AccessPoolTennisPark/PlaygroundJogging TrailsSports CourtBasketball CourtVolleyball Court1059.0Annually
- County: Bexar
- Zoning: CB 4829C Mesa Del Sur Ut-2BK 34 Lot 11 Plat 9571/43-44049293340110
- Utilities: CPSCPS
- Water: Water SystemSewer System
- Sewer: SAWS
This listing courtesy of Jenny Bingham , RE/MAX Associates Boerne
Monthly Payment
- Principal & Interest $
- Property Taxes $
- Home Insurance $
- VA Funding Fee $

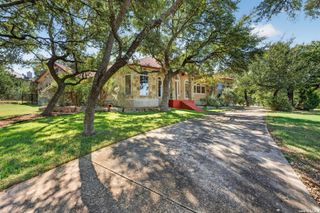
 New - 1 day ago