530 E Carson St, San Antonio, TX 78208
- 5 beds |
- 4 baths |
- 2,149 sqft
 Single-Family Home
  Built in 1928
  5,262sqft lot
 —— car garage
  $209/sqft
  Listed 5 months ago
Property Description
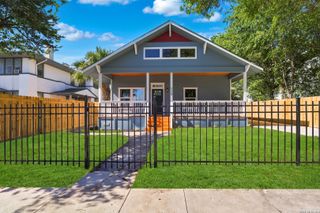
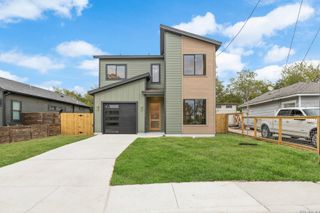
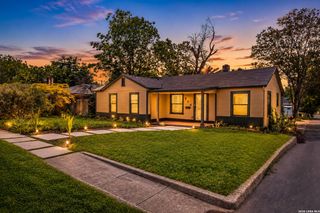
Welcome to this fully renovated single-story home on a desirable corner lot in the heart of San Antonio. Featuring 5 spacious bedrooms and 4 bathrooms, this 2,400 sq. ft. residence offers a modern open floorplan with vaulted ceilings and abundant natural light throughout. The chef's kitchen boasts stainless steel appliances, sleek finishes, and ample counter space, perfect for entertaining. Enjoy the expansive entertainment room complete with a wet bar, ideal for gatherings. The primary suite includes a private ensuite bath, while additional bedrooms provide flexibility for family, guests, or a home office. A charming front porch and fenced backyard create inviting spaces for relaxation or pets. Conveniently located near The Pearl, Fort Sam Houston, and the University of the Incarnate Word, with quick access to major highways, shopping, and dining. This home combines historic charm (built in 1928) with modern design for the perfect blend of comfort and style. Don't miss out! Schedule a showing now.
- Listing Status:
- Active
- Date Added:
- March 20, 2026
- Data Last Updated:
- August 28, 2026 at 5:51PM
- Listing Office:
- eXp Realty : (888) 519-7431
- Listing Agent:
- Shane Neal : (726) 245-8941
- MLS ID:
- 1950543
- General: SidingChain Link Fence
- Style: One Story
- Pool: None
- Roofing: Composition
- Windows: All Remain
- General: One
- HOA Amenities: None
- School District: San Antonio I.S.D.
- County: Bexar
- Zoning: NCB 1263 Blk 2 Lot N 1/2 of 8012630020081
- Utilities: CPSCPS
- Water: Water SystemSewer System
This listing courtesy of Shane Neal , eXp Realty
Monthly Payment
- Principal & Interest $
- Property Taxes $
- Home Insurance $
- VA Funding Fee $