530 Geneseo Road, San Antonio, TX 78209
- 3 beds |
- 4 baths |
- 3,822 sqft
 Single-Family Home
  Built in 2013
  0.43acre lot
 —— car garage
  $589/sqft
  Listed 14 days ago
Property Description
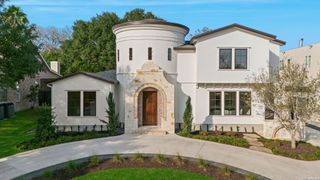
Spanish Hacienda architecture and exceptional craftsmanship define this custom residence on prestigious Geneseo Road. Rich in character and architectural detail, the home blends timeless design with modern comforts, creating an environment equally suited for everyday living and entertaining. An oversized wrought iron entry door opens to interiors distinguished by vaulted ceilings with exposed dark wood beams, arched passageways, original reproduction Mission tile accents, Cantera stone flooring, oak hardwood floors, and two adobe-inspired gas fireplaces. Architectural details and authentic materials are showcased throughout, reinforcing the home's enduring character and design. The chef's kitchen is appointed with professional-grade stainless steel appliances, a gas range with pot filler, quartzite countertops, custom tile backsplash, and wood ceiling accents that complement the home's architectural character. Generous living and dining spaces are filled with natural light and open directly to the surrounding outdoor living areas. The primary suite features a spacious bath, extensive custom cabinetry, and direct access to the courtyard and wraparound loggia. Two well-proportioned secondary bedrooms provide comfortable accommodations for family and guests. A detached casita offers additional versatility with a game room, lounge, or media space complete with a beverage refrigerator and sink. Nearly every room opens to an expansive arched loggia and central courtyard, creating a natural connection between the interior and outdoor living spaces. Multiple patios, mature landscaping, and a manicured lawn provide inviting areas for gathering, dining, and entertaining throughout the year. Constructed with all masonry stucco walls and crowned by a Ludowici terra cotta barrel tile roof, the residence pairs enduring quality with energy-efficient design. A circular drive provides ample guest parking, while the oversized rear-entry garage further enhances the functionality of the property.
- Listing Status:
- Active
- Date Added:
- June 22, 2026
- Data Last Updated:
- July 7, 2026 at 2:51AM
- Listing Office:
- Kuper Sotheby's Int'l Realty : (210) 698-3100
- Listing Agent:
- Binkan Cinaroglu : (210) 241-4550
- MLS ID:
- 1993980
- General: 4 Sides MasonryStuccoCovered PatioDeck/BalconySprinkler SystemHas GuttersMature Trees
- Style: One StorySpanish
- Pool: None
- Roofing: Clay
- Windows: All Remain
- General: OneSlab
- HOA Amenities: None
- County: Bexar
- Zoning: Cb 5791 Blk C Lot 7057910030070
- Utilities: CPSCPS
- Water: Water SystemSewer System
- Sewer: SAWS
This listing courtesy of Binkan Cinaroglu , Kuper Sotheby's Int'l Realty
Monthly Payment
- Principal & Interest $
- Property Taxes $
- Home Insurance $
- VA Funding Fee $