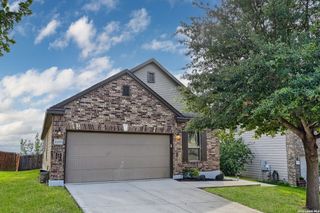
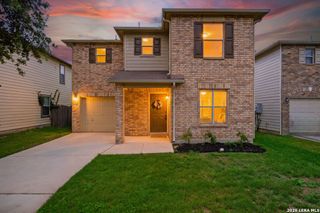
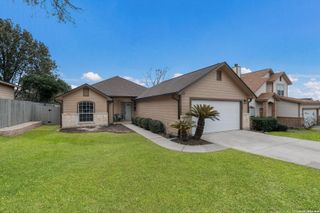
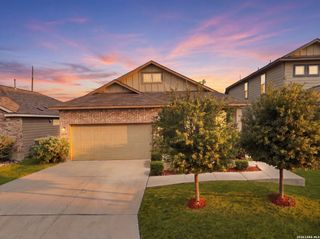
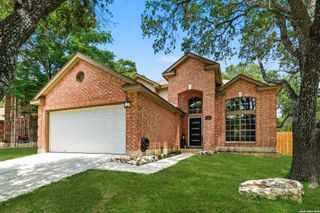
5319 El Tejano St, San Antonio, TX 78233
- 4 beds |
- 2 baths |
- 1,724 sqft
 Single-Family Home
  Built in 1972
  0.3acre lot
 —— car garage
  $183/sqft
  Listed 2 months ago
Property Description
Completely renovated and move-in ready home in the established El Dorado subdivision! Offering 4 spacious bedrooms and 2 full baths, plus a versatile office with a closet that can easily serve as a 5th bedroom.This stunning home features all-new flooring, a newer roof, updated cabinetry, modern countertops, fully renovated bathrooms, fresh interior paint, and stylish fixtures throughout. The light-filled, open-concept living space is anchored by a striking fireplace and flows seamlessly into the designer kitchen, complete with custom tile backsplash, sleek finishes, and ample counter space-perfect for both entertaining and daily living. Step outside to a spacious covered patio with vaulted ceilingoverlooking a large, well-maintained backyard-ideal for gatherings, relaxing evenings, or weekend entertaining. Convenient access to Hwy 281, Loop 1604, and is just minutes from shopping, dining, and everyday essentials. Zoned to highly desirable NEISD schools and centrally located near major employers, parks, and popular San Antonio attractions, this home perfectly blends modern updates, functionality, and an unbeatable location. Don't miss this turnkey opportunity!
- Listing Status:
- Pending
- Date Added:
- March 26, 2026
- Data Last Updated:
- May 25, 2026 at 7:54AM
- Listing Office:
- Keller Williams Legacy : (210) 482-3200
- Listing Agent:
- Kristen Schramme : (210) 482-9094
- MLS ID:
- 1952281
- General: One Living AreaLiv/Din ComboEat-In KitchenTwo Eating AreasIsland KitchenBreakfast BarWalk-In PantryUtility Area in GarageSecondary Bedroom Down1st Floor Lvl/No StepsHigh CeilingsOpen Floor PlanAll Bedrooms DownstairsLaundry Main LevelLaundry in GarageWalk in Closets
- Flooring: Ceramic TileVinyl
- A/C: One Central
- Heating: Central1 UnitNatural Gas
- Fireplace: OneLiving RoomGasFireplaces: 1
- Eco/Green Feature: Ceiling Fans
- General: BrickSidingPatio SlabCovered PatioPrivacy FenceHas GuttersMature Trees
- Style: One Story
- Pool: None
- Roofing: Composition
- Windows: None Remain
- General: OneSlab
- HOA Amenities: None
- County: Bexar
- Zoning: Ncb 14249 Blk 28 Lot 13142490280130
- Utilities: CPSCPS
- Water: Water SystemSewer System
- Sewer: SAWS
This listing courtesy of Kristen Schramme , Keller Williams Legacy
Monthly Payment
- Principal & Interest $
- Property Taxes $
- Home Insurance $
- VA Funding Fee $

 New - 6 hours ago