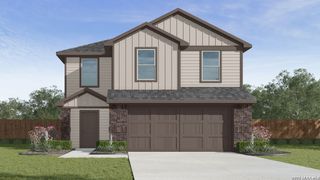
5343 Trinity Run, San Antonio, TX 78253
- 3 beds |
- 2 baths |
- 1,411 sqft
 Single-Family Home
  Built in 2025
  4,792sqft lot
 —— car garage
  $177/sqft
  Listed 2 months ago
Property Description
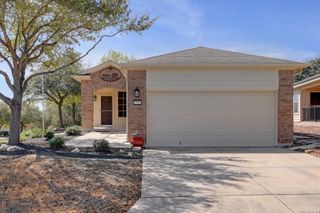
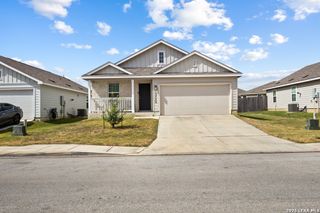
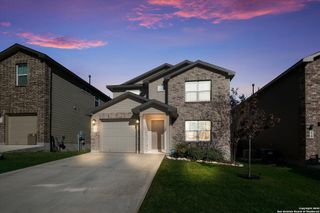
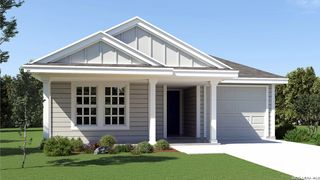
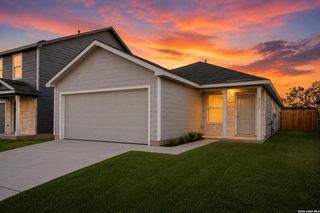
***OPEN HOUSE EVENT SATURDAY JULY 11th 4-6pm*** Priced to Sell! Newly built home offering a serene atmosphere with beautifully manicured lawns and is still under builder warranty providing peace of mind. Its open floor plan features recessed lighting and easy-to-maintain flooring with flush carpets in bedrooms. The kitchen boasts a sleek, modern design with generous cabinetry, expansive counter tops, and premium appliances. The ample dining area is well-suited for hosting gatherings, and the expansive living area is filled with natural light. The primary bedroom is a stately space, featuring an adjoining bathroom with tile details and a sleek vanity. Additional bedrooms offer spacious accommodations suitable for a home office, children's play area, or craft room. The laundry room boasts additional storage space and shelving, conveniently located near the attached garage. Outdoor enthusiasts will appreciate the expansive backyard with lush green grass, or take leisurely strolls to the neighborhood amenity center featuring a pool, resort-style amenities, and tennis courts.
- Listing Status:
- Active
- Date Added:
- April 25, 2026
- Data Last Updated:
- July 11, 2026 at 7:54AM
- Listing Office:
- Weichert, REALTORS - Select : (210) 399-0206
- Listing Agent:
- Jeramy Touchstone : (210) 771-1729
- MLS ID:
- 1961349
- General: WoodPatio SlabPrivacy FenceSprinkler System
- Style: One StoryContemporary
- Pool: None
- Roofing: Composition
- Windows: All Remain
- General: OneSlab
- HOA Amenities: PoolClubhousePark/PlaygroundJogging TrailsSports CourtBBQ/Grill250.0Quarterly
- School District: Northside
- County: Bexar
- Zoning: Cb 4388C (Riverstone Ut-A6 & A-7)BLK 53 Lot 120043881531200
- Utilities: CPSCPS
- Water: Water SystemSewer System
- Sewer: SAWS
This listing courtesy of Jeramy Touchstone , Weichert, REALTORS - Select
Monthly Payment
- Principal & Interest $
- Property Taxes $
- Home Insurance $
- VA Funding Fee $

 New - 1 day ago