$1,373,900
54 Enia Circle, San Antonio, TX 78257
- 4 beds |
- 5 baths |
- 3,525 sqft
 Single-Family Home
  Built in 2026
  9,317sqft lot
 —— car garage
  $390/sqft
  Listed 12 days ago
Property Description
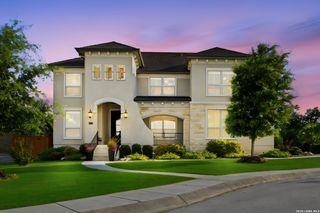
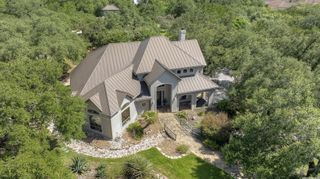
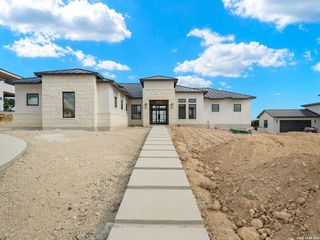
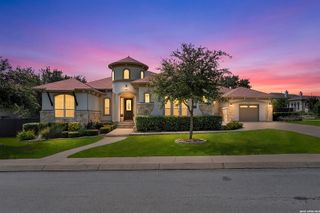
Home office with French doors set at entry. Formal dining room and game room with French doors frame extended entry. Family room with wall of windows and cast stone fireplace opens to morning area and kitchen. Kitchen hosts island with built-in seating space. Primary suite includes bedroom with wall of windows. Dual vanities, garden tub, separate glass-enclosed shower and large walk-in closet in primary bath. All bedrooms feature private baths. Abundant closet space, high ceilings and large windows add to this generous design. Covered backyard patio. Mud room leads to three-car garage.
- Listing Status:
- Pending
- Date Added:
- June 26, 2026
- Data Last Updated:
- July 8, 2026 at 5:51PM
- Listing Office:
- Perry Homes Realty, LLC : (713) 948-6666
- Listing Agent:
- Lee Jones : (713) 948-6666
- MLS ID:
- 1995393
- General: Two Living AreaLiv/Din ComboSeparate Dining RoomEat-In KitchenTwo Eating AreasIsland KitchenBreakfast BarWalk-In PantryStudy/LibraryGame RoomUtility Room InsideSecondary Bedroom DownHigh CeilingsOpen Floor PlanPull Down StorageHigh Speed InternetLaundry Main LevelLaundry RoomWalk in Closets
- Flooring: CarpetingCeramic TileWood
- A/C: Two Central
- Heating: Heat PumpElectric
- Fireplace: OneFireplaces: 1
- Eco/Green Feature: 16+ SEER ACProgrammable Thermostat12"+ Attic InsulationDouble Pane WindowsEnergy Star AppliancesRadiant BarrierLow E WindowsHigh Efficiency Water HeaterCeiling FansLow Flow CommodeRain/Freeze SensorsMechanical Fresh AirHERS RatedHERS 0-85Energy Star Certified
- General: Brick4 Sides MasonryStone/RockPatio SlabCovered PatioPartial FenceSprinkler SystemHas GuttersMature Trees
- Style: One StoryTexas Hill Country
- Pool: None
- Roofing: Composition
- Windows: None Remain
- General: OneSlab
- HOA Amenities: Controlled AccessPoolTennisGolf CourseClubhousePark/PlaygroundJogging TrailsSports Court3540.0Annually
- School District: Northside
- County: Bexar
- Zoning: NCB 16385 (DOMINION HEIGHTS PH II)BLOCK 47 LOT 13163850470130
- Water: Sewer SystemCity
This listing courtesy of Lee Jones , Perry Homes Realty, LLC
Monthly Payment
$Est. Payment
- Principal & Interest $
- Property Taxes $
- Home Insurance $
- VA Funding Fee $


 New - 13 hours ago