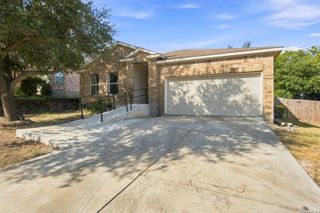
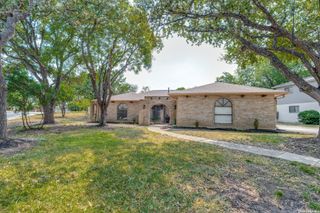
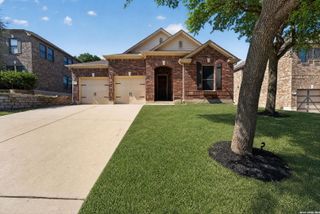
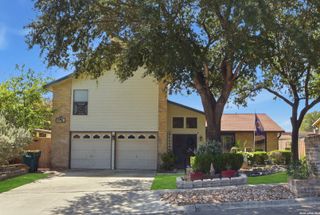
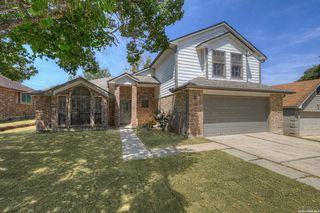
5403 Argyle Way, San Antonio, TX 78247
- 3 beds |
- 3 baths |
- 2,152 sqft
 Single-Family Home
  Built in 2004
  6,621sqft lot
 —— car garage
  $139/sqft
  Listed 8 days ago
Property Description
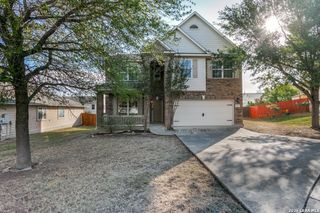
Welcome Home! Imagine creating lasting memories in this beautiful 3-bedroom, 2.5-bath home designed with comfort, entertaining, and everyday living in mind. Situated on a spacious corner lot with no side neighbors, this home offers added privacy and plenty of room to enjoy the outdoors. Mature shade trees create a peaceful setting, while the backyard is made for gathering. Relax under the covered pergola featuring two ceiling fans on the oversized paved patio, or spend evenings around the gravel fire pit area, roasting marshmallows and making s'mores with family and friends. Inside, the functional floor plan offers spacious living areas and a well-equipped kitchen complete with matching stainless steel stove and refrigerator, making meal preparation a breeze. Upstairs, you'll find a large loft that can easily become the game room, media room, home office, or playroom you've always wanted. As part of the community, you'll also enjoy fantastic neighborhood amenities including a community pool, park, playground swings, and onsite security, giving everyone a place to relax, play, and connect. Whether you're hosting backyard barbecues, enjoying quiet evenings under the pergola, or watching the kids play at the neighborhood park, this home offers the lifestyle you've been looking for. Come see why this could be the perfect place to call home.
- Listing Status:
- Active
- Date Added:
- August 20, 2026
- Data Last Updated:
- August 28, 2026 at 7:50AM
- Listing Office:
- Keller Williams Legacy : (210) 482-3200
- Listing Agent:
- Kristen Schramme : (210) 482-9094
- MLS ID:
- 2010378
- General: Stone/RockSidingCovered PatioPrivacy FenceStorage Building/ShedMature Trees
- Style: Two Story
- Pool: None
- Roofing: Composition
- Windows: None Remain
- General: TwoSlab
- HOA Amenities: PoolPark/Playground100.0Quarterly
- County: Bexar
- Zoning: Ncb 17726 Blk 68 Lot 3 Steubing Ranch Subd Ut-6177260680030
- Utilities: CPS
- Water: Water SystemSewer System
- Sewer: SAWS
This listing courtesy of Kristen Schramme , Keller Williams Legacy
Monthly Payment
- Principal & Interest $
- Property Taxes $
- Home Insurance $
- VA Funding Fee $

 New - 1 day ago