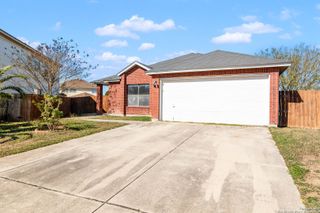
5411 TIMBER POST ST, San Antonio, TX 78250
- 4 beds |
- 3 baths |
- 1,789 sqft
 Rental
  Built in 1977
  10,542sqft lot
 —— car garage
  $1/sqft
  Listed 7 days ago
Property Description
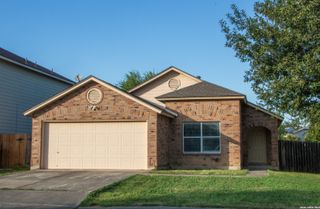
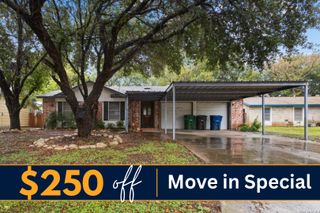
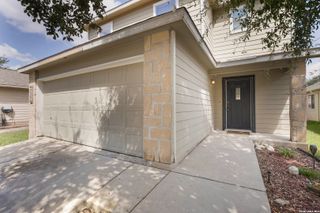
Welcome to this inviting two-story home designed for comfort and everyday living. The inviting living room features beautiful wood flooring, crown molding, a cozy fireplace, and an open layout that makes it easy to gather with friends or enjoy quiet evenings at home. The kitchen is both stylish and functional, with granite countertops, a smooth cooktop range, and plenty of cabinet space for storage. It flows seamlessly into the dining area, creating the perfect spot for shared meals and casual conversations. The primary bedroom is conveniently located downstairs and offers two closets, a ceiling fan, and a private bathroom with a walk-in shower-an ideal retreat at the end of the day. Upstairs, you'll find fresh carpet and three additional bedrooms, providing plenty of space for household occupants, guests, or a home office, along with a full bathroom to share. Fresh paint throughout the interior gives the home a bright, welcoming feel, while tile flooring in the bathrooms and other areas adds durability and easy maintenance. Step outside to the backyard deck, where you can imagine enjoying a morning coffee or weekend barbecues in a comfortable outdoor setting. This home blends warmth and practicality, making it the perfect place to settle in and create lasting memories.
- Listing Status:
- Active
- Date Added:
- October 6, 2026
- Data Last Updated:
- October 13, 2026 at 2:53PM
- Listing Office:
- Places and Spaces Leasing, LLC : (210) 951-6612
- Listing Agent:
- Justin Cook : (210) 951-6612
- MLS ID:
- 2021711
- General: BrickSidingDeck/BalconyPrivacy FenceMature Trees
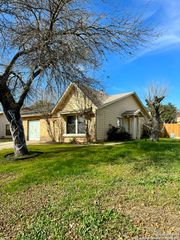
- Style: Two StoryContemporary
- Pool: None
- Roofing: Composition
- Windows: Some Remain
- General: Slab
- School District: Northside
- County: Bexar
- Zoning: Ncb 18703 Blk 3 Lot 39 (Great Northwest Ut-1) "Great Nw Anne187030030390
- Restrictions: No RV ParkingSmoking Outside OnlyOther
- Utilities: CPS
- Water: Water SystemSewer System
- Sewer: SAWS
This listing courtesy of Justin Cook , Places and Spaces Leasing, LLC
 New - 2 days ago