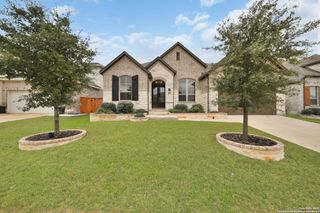
5414 Passion Flower, San Antonio, TX 78253
- 5 beds |
- 4 baths |
- 3,370 sqft
 Rental
  Built in 2012
  10,062sqft lot
 —— car garage
  $1/sqft
  Listed 9 days ago
Property Description
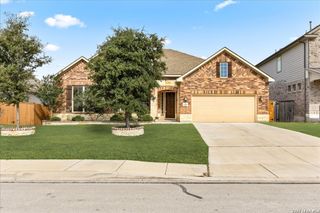
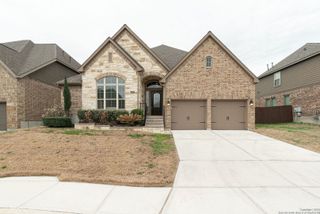
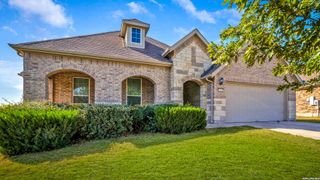
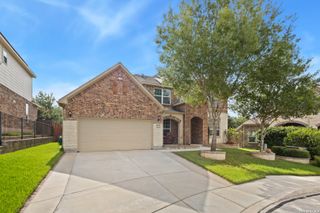
Discover the perfect blend of space, comfort, and style in this stunning 3,345-square-foot home located in a desirable gated community with exceptional amenities. Offering 5 spacious bedrooms and 4 full bathrooms, this thoughtfully designed floor plan is ideal for families, entertaining, and multigenerational living. The gourmet kitchen is the heart of the home, featuring a large center island, abundant cabinetry, and an open-concept layout that flows seamlessly into the living and dining areas. Step outside to the expansive covered patio, perfect for weekend BBQs, outdoor dining, or relaxing with family and friends. The main level includes a private primary suite, along with a secondary bedroom and full bathroom-ideal for guests, extended family, or a home office. Upstairs, you'll find a spacious loft that can be used as a game room, media room, or additional living space, plus three generously sized bedrooms and two additional full bathrooms. A dramatic staircase creates an elegant first impression, while the three-car garage provides plenty of room for vehicles, storage, and hobbies. Residents enjoy the privacy of a gated entrance and access to outstanding community amenities, making this home the complete package. Don't miss the opportunity to make this exceptional home yours.
- Listing Status:
- Active
- Date Added:
- July 21, 2026
- Data Last Updated:
- July 30, 2026 at 4:51AM
- Listing Office:
- Myriad Realty Solutions, LLC : (210) 501-6002
- Listing Agent:
- Kristy Paredes : (210) 501-6002
- MLS ID:
- 2002047
- General: Brick
- Style: Two Story
- Pool: None
- Roofing: Composition
- Windows: All Remain
- General: Slab
- School District: Northside
- County: Bexar
- Zoning: Cb 4413C (Westwinds West Ut-2 Enclave)Block 50 Lot 4 Per P044133500040
- Restrictions: No RV ParkingSmoking Outside Only
- Water: Water SystemSewer System
This listing courtesy of Kristy Paredes , Myriad Realty Solutions, LLC
 New - 1 day ago