5419 REDEEMER, San Antonio, TX 78247
- 3 beds |
- 2 baths |
- 1,312 sqft
 Single-Family Home
  Built in 2008
  5,053sqft lot
 —— car garage
  $197/sqft
  Listed 1 day ago
Property Description
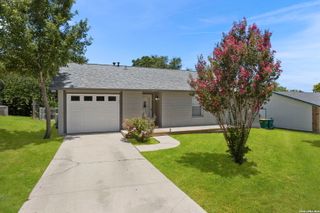
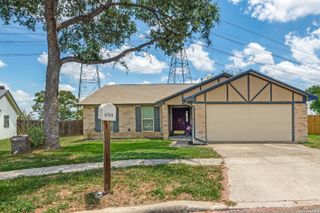
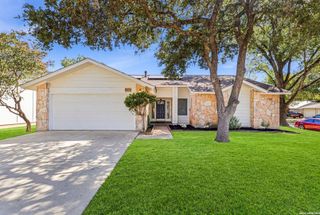
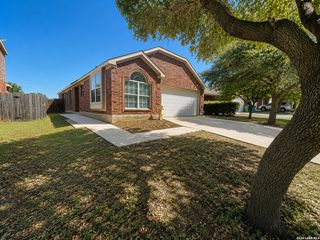
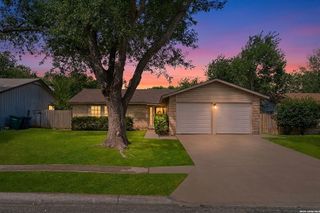
Pride of ownership shines throughout this one-owner, well-maintained home, built in 2008 and offering 1,312 square feet of thoughtfully designed living space. Featuring 3 bedrooms and 2 full bathrooms, this move-in-ready home boasts a functional floor plan filled with natural light, creating a warm and welcoming atmosphere. The living area flows seamlessly into the eat in kitchen spaces, making it ideal for everyday living and entertaining. The private primary suite offers a peaceful retreat and large walk-in closet, while the secondary bedrooms provide flexibility for family, guests, or a home office. Step outside to enjoy the extended covered patio perfect for relaxing, or entertaining year-round. With no rear homes, you'll appreciate the added privacy and tranquil setting. Located within this established community is the well-known St. Helena, a cherished neighborhood landmark that adds to the area's sense of community and convenience. Whether you're a first-time homebuyer, looking to downsize, or searching for a wonderful place to make yours, this charming one-owner property offers comfort, privacy, and more. Conveniently located near shopping, dining, and major highways, this home is ready for its next chapter. Schedule your private tour today!
- Listing Status:
- Active
- Date Added:
- July 11, 2026
- Data Last Updated:
- July 12, 2026 at 7:53AM
- Listing Office:
- Keller Williams Legacy : (210) 482-3200
- Listing Agent:
- Joyce Jackson : (210) 378-9987
- MLS ID:
- 1999552
- General: BrickCovered PatioPrivacy FenceDouble Pane WindowsMature TreesStorm Doors
- Style: One Story
- Pool: None
- Roofing: Composition
- Windows: All Remain
- General: OneSlab
- HOA Amenities: Park/Playground262.5Annually
- County: Bexar
- Zoning: Ncb 16412 (Friesenhan Court Subd)164120040260
- Utilities: CPS EnergyN/A
- Water: City
- Sewer: SAWS
This listing courtesy of Joyce Jackson , Keller Williams Legacy
Monthly Payment
- Principal & Interest $
- Property Taxes $
- Home Insurance $
- VA Funding Fee $

 New - 1 day ago