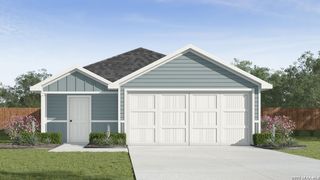
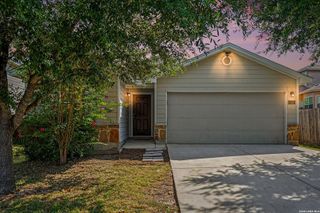
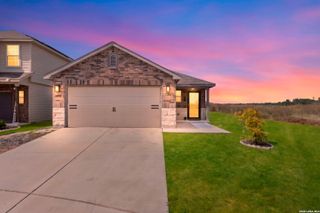
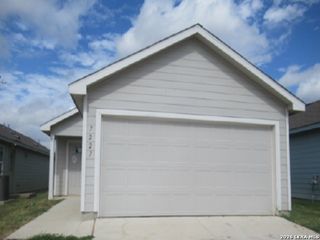
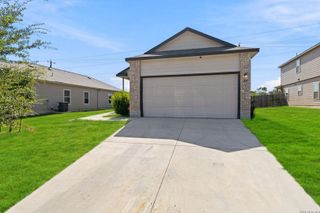
542 Kathleen Pike, San Antonio, TX 78253
- 3 beds |
- 2 baths |
- 1,276 sqft
 Single-Family Home
  Built in 2025
  6,490sqft lot
 —— car garage
  $168/sqft
  Listed 23 days ago
Property Description
Great opportunity to assume a 4.625 rate loan. This beautiful 2025-built single-story home perfectly situated on a quiet cul-de-sac, offering modern comfort, an open-concept design, and a spacious backyard ready for your personal touch. Step inside to an inviting floor plan where the kitchen serves as the heart of the home, featuring a generous peninsula island that overlooks the dining area and living room-perfect for entertaining guests or enjoying everyday living. The open layout creates a bright, seamless flow throughout the main living spaces. The thoughtfully designed split-bedroom floor plan provides added privacy for the primary suite. The spacious retreat includes an en suite bath with a large walk-in shower, single vanity, and ample space to start and end your day in comfort. Two secondary bedrooms and a full bath are located on the opposite side of the home, making this layout ideal for family, guests, or a home office. Step outside to a large backyard with endless possibilities for outdoor entertaining, gardening, play, or creating your dream patio. Conveniently located with quick access to Highway 211, Highway 90, and Loop 1604, this home offers an easy commute to shopping, dining, schools, and major employers while providing the peace and privacy of cul-de-sac living.
- Listing Status:
- Active
- Date Added:
- August 5, 2026
- Data Last Updated:
- August 28, 2026 at 7:50AM
- Listing Office:
- Coldwell Banker D'Ann Harper, REALTOR : (210) 483-6400
- Listing Agent:
- Bradley Graves : (210) 379-8165
- MLS ID:
- 2006129
- General: Cement FiberPrivacy Fence
- Style: One StoryTraditional
- Pool: None
- Roofing: Composition
- Windows: Some Remain
- General: OneSlab
- HOA Amenities: 89.26Monthly
- School District: Northside
- County: Bexar
- Zoning: CB 4369 (LANDON RIDGE UNIT 2 & 3)BLOCK 5 LOT 8043692050080
- Utilities: CPS
- Water: Water SystemSewer System
- Sewer: SAWS
This listing courtesy of Bradley Graves , Coldwell Banker D'Ann Harper, REALTOR
Monthly Payment
- Principal & Interest $
- Property Taxes $
- Home Insurance $
- VA Funding Fee $

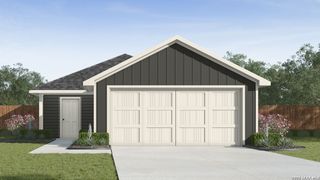
 New - 1 day ago