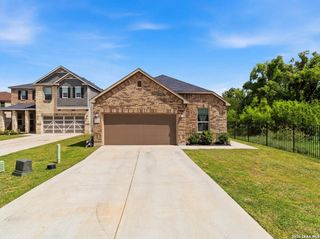
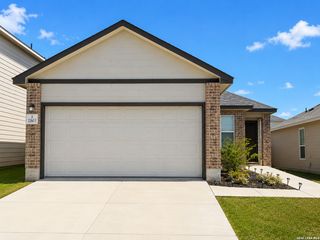
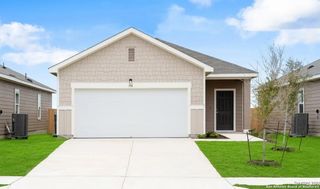
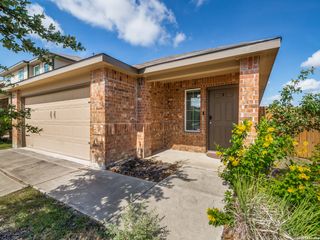
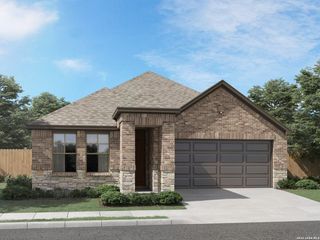
5507 Bowie Mountain, San Antonio, TX 78245
- 4 beds |
- 2 baths |
- 1,703 sqft
 Single-Family Home
  Built in 2026
  5,227sqft lot
 —— car garage
  $189/sqft
  Listed 22 days ago
Property Description
Discover The Bryant at Stonehill in San Antonio, TX-a stunning single-story home featuring 4 bedrooms, 2 bathrooms, a 2-car garage, and 3 classic exterior choices. An elongated front foyer with a decorative nook wall feature welcomes guests and leads into the spacious eat-in kitchen. Perfect for entertaining, the kitchen boasts an oversized island, a corner pantry with shelving, quartz or granite countertops, a stylish subway tile backsplash, stainless steel appliances, and a gas cooking range that overlooks the blended dining and living areas. The private primary bedroom suite is tucked away at the back of the house, featuring a relaxing ensuite bathroom complete with quartz double vanities, a garden tub, a separate walk-in shower, a private water closet, and a large walk-in closet. The functional secondary bedrooms feature quality carpet, spacious closets, and large windows for natural light. Premium details include 9-foot ceilings, 2-inch faux wood blinds, a tankless water heater, a pre-plumbed water softener loop, and luxury laminate plank flooring throughout the entry, living, kitchen, dining, bathroom, and utility areas. The home also comes equipped with the HOME IS CONNECTED smart package for central cellular control of lights, locks, and the thermostat.
- Listing Status:
- Active
- Date Added:
- June 18, 2026
- Data Last Updated:
- July 10, 2026 at 9:51PM
- Listing Office:
- Keller Williams Heritage : (210) 493-3030
- Listing Agent:
- R.J. Reyes : (210) 842-5458
- MLS ID:
- 1992968
- General: Stone/RockStuccoSidingCovered PatioPrivacy FenceSprinkler SystemDouble Pane Windows
- Style: One Story
- Pool: None
- Roofing: Composition
- Windows: All Remain
- General: OneSlab
- HOA Amenities: PoolClubhousePark/PlaygroundSports CourtOther - See Remarks215.0Quarterly
- School District: Medina Valley I.S.D.
- County: Bexar
- Zoning: BLOCK 86 LOT_2
- Utilities: CPSCPS
- Water: Water SystemSewer System
- Sewer: SAWS
This listing courtesy of R.J. Reyes , Keller Williams Heritage
Monthly Payment
- Principal & Interest $
- Property Taxes $
- Home Insurance $
- VA Funding Fee $

 New - 17 hours ago