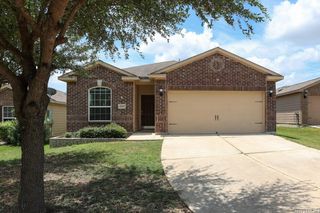
551 Merritt, San Antonio, TX 78227
- 4 beds |
- 2 baths |
- 1,392 sqft
 Single-Family Home
  Built in 1972
  7,187sqft lot
 —— car garage
  $158/sqft
  Listed 3 months ago
Property Description
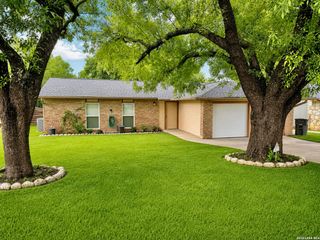
Beautifully reimagined and move-in ready, this updated 4-bedroom, 2-bath home offers the perfect blend of style, function, and location. Situated on a corner lot with no rear neighbors and backing to Rainbow Hills Park, this home delivers added privacy and convenience. Inside, you'll find a bright, open-concept layout where the kitchen, dining, and main living area flow seamlessly together-ideal for everyday living and entertaining. Just off the dining area is a spacious second living room, offering the flexibility for a family room, game room, office, or media space. The stunning new kitchen is the centerpiece of the home, featuring white cabinetry with elegant gold accents, a built-in oven, a large island with a waterfall quartz countertop, and abundant workspace and storage. New luxury vinyl plank flooring runs throughout the home, complemented by all new doors and energy-efficient LED lighting that gives the entire interior a fresh, modern feel. Both bathrooms have been thoughtfully remodeled with stylish finishes, while major updates including new windows, a new HVAC heat pump system, and a newer water heater provide comfort and peace of mind. Outside, you'll find a welcoming covered front porch, and a large covered two-car carport. The oversized backyard is a blank canvas, ready for a garden, play area, outdoor kitchen, or whatever you envision. Located in an established community just minutes from Lackland Air Force Base, shopping, dining, and major highways including I-410, US-90, and SH-151, this home combines convenience with modern updates in a truly standout package.
- Listing Status:
- Active
- Date Added:
- April 3, 2026
- Data Last Updated:
- July 10, 2026 at 7:54PM
- Listing Office:
- Vortex Realty : (210) 647-6557
- Listing Agent:
- Juan Rodriguez : (210) 272-7632
- MLS ID:
- 1954683
- General: Asbestos ShingleStuccoPrivacy FenceDouble Pane Windows
- Style: One StoryTraditional
- Pool: None
- Roofing: Composition
- Windows: None Remain
- General: OneSlab
- HOA Amenities: Park/PlaygroundJogging TrailsSports Court
- School District: Northside
- County: Bexar
- Zoning: Ncb 15466 Blk 68 Lot 33 (Rainbow Hills Ut-7) "Wcid #16" Annx154660680330
- Utilities: CPSCPS
- Water: City
- Sewer: SAWS
This listing courtesy of Juan Rodriguez , Vortex Realty
Monthly Payment
- Principal & Interest $
- Property Taxes $
- Home Insurance $
- VA Funding Fee $

 New - 15 hours ago