5519 Franklin Hills, San Antonio, TX 78073
- 4 beds |
- 3 baths |
- 2,260 sqft
 Single-Family Home
  Built in 2026
  4,792sqft lot
 —— car garage
  $142/sqft
  Listed 14 days ago
Property Description
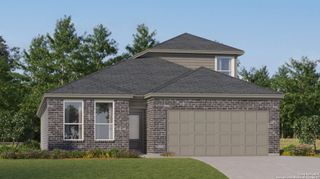
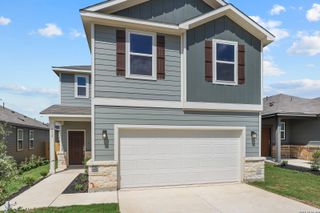
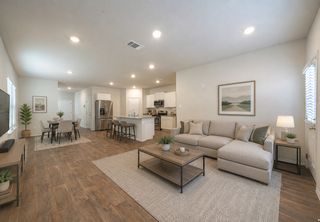
The Frederick at Mesa Vista offers 2,260 square feet of thoughtfully designed two-story living with an open-concept layout that blends style, comfort, and functionality. The main level features a spacious great room that flows seamlessly into the dining area and kitchen, creating an ideal space for everyday living and entertaining. The kitchen includes a large center island, abundant cabinetry, generous counter space, modern finishes, and a walk-in pantry. A covered patio, conveniently accessible from the great room, extends the living space outdoors. The first-floor primary suite provides a private retreat with a spacious bedroom, large walk-in closet, and en-suite bath featuring dual vanities and ample storage. Upstairs, a versatile loft offers flexible space for a media room, home office, playroom, or fitness area. Three secondary bedrooms and a full bathroom complete the upper level. With its spacious design, functional layout, and modern finishes throughout, the Frederick delivers comfortable living with flexible spaces to fit a variety of lifestyles.
- Listing Status:
- Active
- Date Added:
- August 14, 2026
- Data Last Updated:
- August 28, 2026 at 3:54PM
- Listing Office:
- eXp Realty : (888) 519-7431
- Listing Agent:
- Dayton Schrader : (210) 757-9785
- MLS ID:
- 2008688
- General: Stone/RockSiding1 Side MasonryCovered PatioPrivacy FenceDouble Pane Windows
- Style: Two StoryContemporary
- Pool: None
- Roofing: Composition
- Windows: None Remain
- General: TwoSlab
- HOA Amenities: 400.0Annually
- School District: Southwest I.S.D.
- County: Bexar
- Zoning: Mesa Vista
- Utilities: CPS EnergyCPS Energy
- Water: City
- Sewer: SAWS
This listing courtesy of Dayton Schrader , eXp Realty
Monthly Payment
- Principal & Interest $
- Property Taxes $
- Home Insurance $
- VA Funding Fee $

 New - 11 hours ago