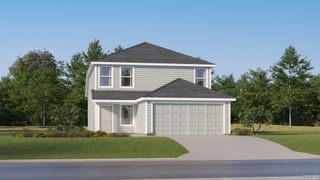
5727 Medina Farm, San Antonio, TX 78222
- 4 beds |
- 2 baths |
- 1,733 sqft
 Single-Family Home
  Built in 2014
  5,140sqft lot
 —— car garage
  $132/sqft
  Listed 16 days ago
Property Description
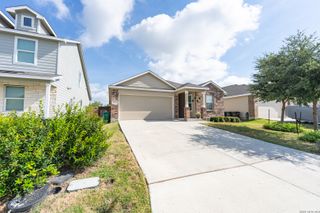
Fresh, Functional & Ready for Its Next Chapter! From the moment you arrive, you'll appreciate the curb appeal and peace of mind that comes with a brand-new roof. Inside, this 4-bedroom, 2-bath home offers 1,733 square feet of thoughtfully designed living space featuring an open-concept layout, spacious living areas, and stylish wood-look flooring throughout the main spaces. The heart of the home is the bright kitchen overlooking the dining and living rooms, making entertaining effortless and everyday life more connected. A versatile front room is perfect for working from home, creating a playroom, or designing your dream hobby space. Step outside and discover one of this home's most charming features-a private backyard shaded by mature trees and accented with fruit trees, creating a peaceful retreat right outside your door. Whether you're sipping coffee on the covered patio, hosting a barbecue, or picking fresh fruit from your own yard, this outdoor space offers the perfect blend of comfort and nature. With four bedrooms, a flexible floor plan, established landscaping, and major updates already completed, this home offers the space, functionality, and lifestyle today's buyers are looking for. Come see why this one feels like home the moment you walk through the door.
- Listing Status:
- Active
- Date Added:
- June 22, 2026
- Data Last Updated:
- July 9, 2026 at 2:54AM
- Listing Office:
- Keller Williams Heritage : (210) 493-3030
- Listing Agent:
- Jessica Rosales : (830) 560-2143
- MLS ID:
- 1993888
- General: BrickPatio SlabCovered PatioHas GuttersMature Trees
- Style: One Story
- Pool: None
- Roofing: Composition
- Windows: All Remain
- General: OneSlab
- HOA Amenities: 325.0Annually
- School District: East Central I.S.D
- County: Bexar
- Zoning: Ncb 18239 (Riposa Vita Ut-2A & 5A)Block 7 Lot 3 2014- New182390070030
- Utilities: CPS
- Water: Water SystemSewer System
- Sewer: SAWS
This listing courtesy of Jessica Rosales , Keller Williams Heritage
Monthly Payment
- Principal & Interest $
- Property Taxes $
- Home Insurance $
- VA Funding Fee $

 New - 22 hours ago