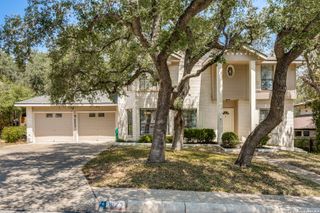
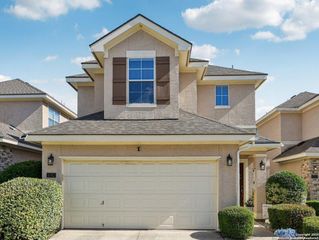
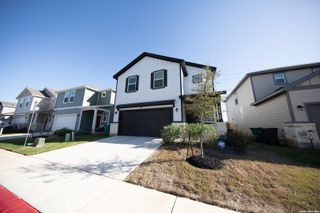
5819 Quiet Glen Dr, San Antonio, TX 78240
- 4 beds |
- 3 baths |
- 2,282 sqft
 Single-Family Home
  Built in 2013
  6,011sqft lot
 —— car garage
  $169/sqft
  Listed 7 days ago
Property Description
*OPEN HOUSE SATURDAY 11AM-2PM!* Welcome to this beautiful, energy-efficient Meritage Home offering the perfect blend of modern comfort and functional design! Step inside to discover soaring ceilings and a light-filled layout featuring 4 spacious bedrooms, 2.5 bathrooms, and money-saving spray foam insulation. The main floor greets you with an elegant formal dining space that flows seamlessly into an open-concept living area and kitchen, complete with rich granite countertops, a large island with seating, and an abundance of cabinet space. Right off the living room, a dedicated nook provides a fantastic workspace for a home office, study station, or hobbies. Head upstairs to find a versatile loft game room, a convenient second-floor laundry room, and all four bedrooms, including a impressive primary suite. Brand new carpet installed 08/18/26! Outside, the shaded backyard with a covered patio and mature trees is ready for weekend relaxation and gatherings. Ideally situated in the desirable Gardens of Oakland Estates, you are just minutes from I-10, the Medical Center, and UTSA, and only 20 minutes from downtown and the airport. Schedule your private tour today and make this dream home yours!
- Listing Status:
- Active
- Date Added:
- August 21, 2026
- Data Last Updated:
- August 28, 2026 at 7:50AM
- Listing Office:
- Keller Williams Heritage : (210) 493-3030
- Listing Agent:
- Christopher Galvan : (210) 286-3838
- MLS ID:
- 2010802
- General: 4 Sides MasonryCovered PatioPrivacy FenceSprinkler SystemDouble Pane WindowsSolar ScreensMature Trees
- Style: Two Story
- Pool: None
- Roofing: Composition
- Windows: None Remain
- General: TwoSlab
- HOA Amenities: 150.0Quarterly
- School District: Northside
- County: Bexar
- Zoning: NCB 14709 (THE GARDENS AT OAKLAND ESTATES) BLOCK 9 LOT 51147090090510
- Utilities: CPS
- Water: Water SystemSewer System
- Sewer: CITY
This listing courtesy of Christopher Galvan , Keller Williams Heritage
Monthly Payment
- Principal & Interest $
- Property Taxes $
- Home Insurance $
- VA Funding Fee $

 New - 1 day ago