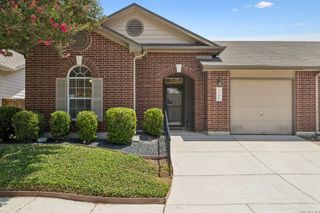
5823 BOGART DR, San Antonio, TX 78240
- 3 beds |
- 2 baths |
- 1,722 sqft
 Single-Family Home
  Built in 1971
  10,193sqft lot
 —— car garage
  $156/sqft
  Listed 8 days ago
Property Description
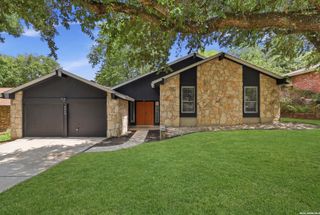
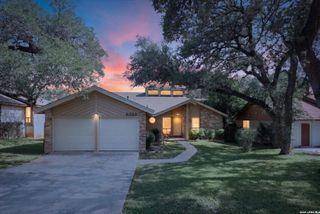
Welcome home to this inviting single-story residence offering timeless stone curb appeal and mature shade trees. Step inside to discover generous living spaces, attractive wood floors throughout the main living areas and bedrooms, and a layout designed for comfortable everyday living. The expansive family room is the heart of the home, featuring dramatic beamed ceilings, a floor-to-ceiling stone fireplace, and oversized windows overlooking the backyard, creating a warm and welcoming space for gathering with family and friends. Adjacent to the living area, a versatile flex space offers endless possibilities as a formal dining room, second living area, game room, or home office. The kitchen is designed for both function and convenience with ample cabinetry, a tile backsplash, a pantry, and a cheerful breakfast area. Privately situated within the home, the primary suite provides a comfortable retreat with an ensuite bath featuring an extended vanity, generous storage, and a walk-in shower. Two secondary bedrooms share a full bathroom, providing comfortable accommodations for guests or additional flexible living space. Step outside to enjoy a spacious backyard shaded by beautiful mature oak trees, creating a peaceful setting for relaxing, entertaining, or enjoying the outdoors. A covered patio extends the living space, while the storage building provides additional room for tools, hobbies, or seasonal items. With plenty of yard space, this backyard is ready to be enjoyed year-round. Please be aware some photos have been virtually staged.
- Listing Status:
- Active
- Date Added:
- June 30, 2026
- Data Last Updated:
- July 8, 2026 at 12:51PM
- Listing Office:
- M. Stagers Realty Partners : (210) 305-5665
- Listing Agent:
- Melissa Stagers : (210) 305-5665
- MLS ID:
- 1963058
- General: Stone/RockSidingPatio SlabCovered PatioPrivacy FenceChain Link FenceMature Trees
- Style: One StoryContemporary
- Pool: None
- Roofing: Composition
- Windows: All Remain
- General: OneSlab
- HOA Amenities: None
- School District: Northside
- County: Bexar
- Zoning: Ncb 14647 Blk 34 Lot 13146470340130
- Utilities: CPSCPS
- Water: Water SystemSewer SystemCity
- Sewer: SAWS
This listing courtesy of Melissa Stagers , M. Stagers Realty Partners
Monthly Payment
- Principal & Interest $
- Property Taxes $
- Home Insurance $
- VA Funding Fee $

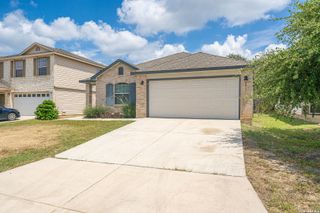
 New - 1 day ago