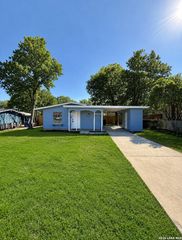
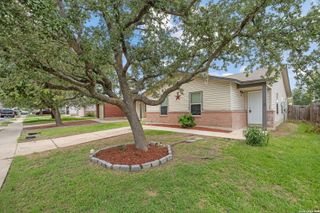
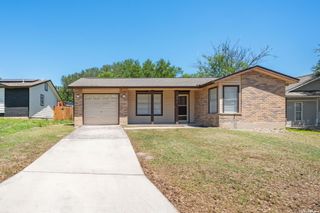
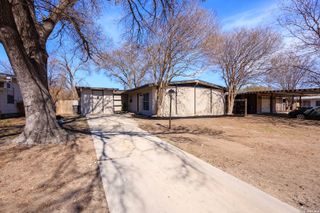
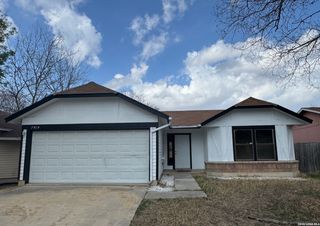
5827 Castle Brook Dr, San Antonio, TX 78218
- 3 beds |
- 2 baths |
- 1,225 sqft
 Single-Family Home
  Built in 1970
  9,540sqft lot
 —— car garage
  $129/sqft
  Listed 1 month ago
Property Description
Enjoy gathering with family and friends in the huge living room that serves as the heart of this well maintained single story home in Northeast San Antonio. Designed for comfortable everyday living and larger get togethers alike, the home offers a practical layout with three bedrooms, two full bathrooms, and a one car garage with a garage door opener and convenient backyard access. The eat-in kitchen creates a welcoming space for meals and conversation and includes a pantry, nearby utility area, and a refrigerator that conveys with the sale. Ceramic tile and carpet flooring provide a comfortable mix of durability and warmth throughout the home. Energy conscious features including a programmable thermostat, ceiling fans, and a whole house fan help maintain year round comfort, while gas service powers both the water heater and furnace. Step outside to a level backyard with plenty of usable space for outdoor activities, gardening, or relaxing evenings. A backyard shed that previously served as a playhouse offers additional storage or flexible space for hobbies and creative projects. The washing machine also conveys with the sale. Conveniently located near Walzem Road and Austin Highway, the home provides quick access to shopping, dining, parks, schools, Loop 410, and IH 35, making commuting and daily errands simple. This home offers an excellent combination of comfort, functionality, and accessibility in an established Northeast San Antonio neighborhood.
- Listing Status:
- Active
- Date Added:
- March 27, 2026
- Data Last Updated:
- May 25, 2026 at 7:54AM
- Listing Office:
- Keller Williams Legacy : (210) 482-3200
- Listing Agent:
- Randy Elgin : (210) 232-2310
- MLS ID:
- 1952723
- General: Asbestos ShingleBrickPatio SlabChain Link FenceStorage Building/ShedMature Trees
- Style: One Story
- Pool: None
- Roofing: Composition
- Windows: All Remain
- General: OneSlab
- HOA Amenities: None
- School District: Judson
- County: Bexar
- Zoning: Ncb 15791 Blk 001 Lot 11157910010110
- Utilities: CPSCPS
- Water: Water SystemSewer SystemCity
- Sewer: SAWS
This listing courtesy of Randy Elgin , Keller Williams Legacy
Monthly Payment
- Principal & Interest $
- Property Taxes $
- Home Insurance $
- VA Funding Fee $

 New - 3 days ago